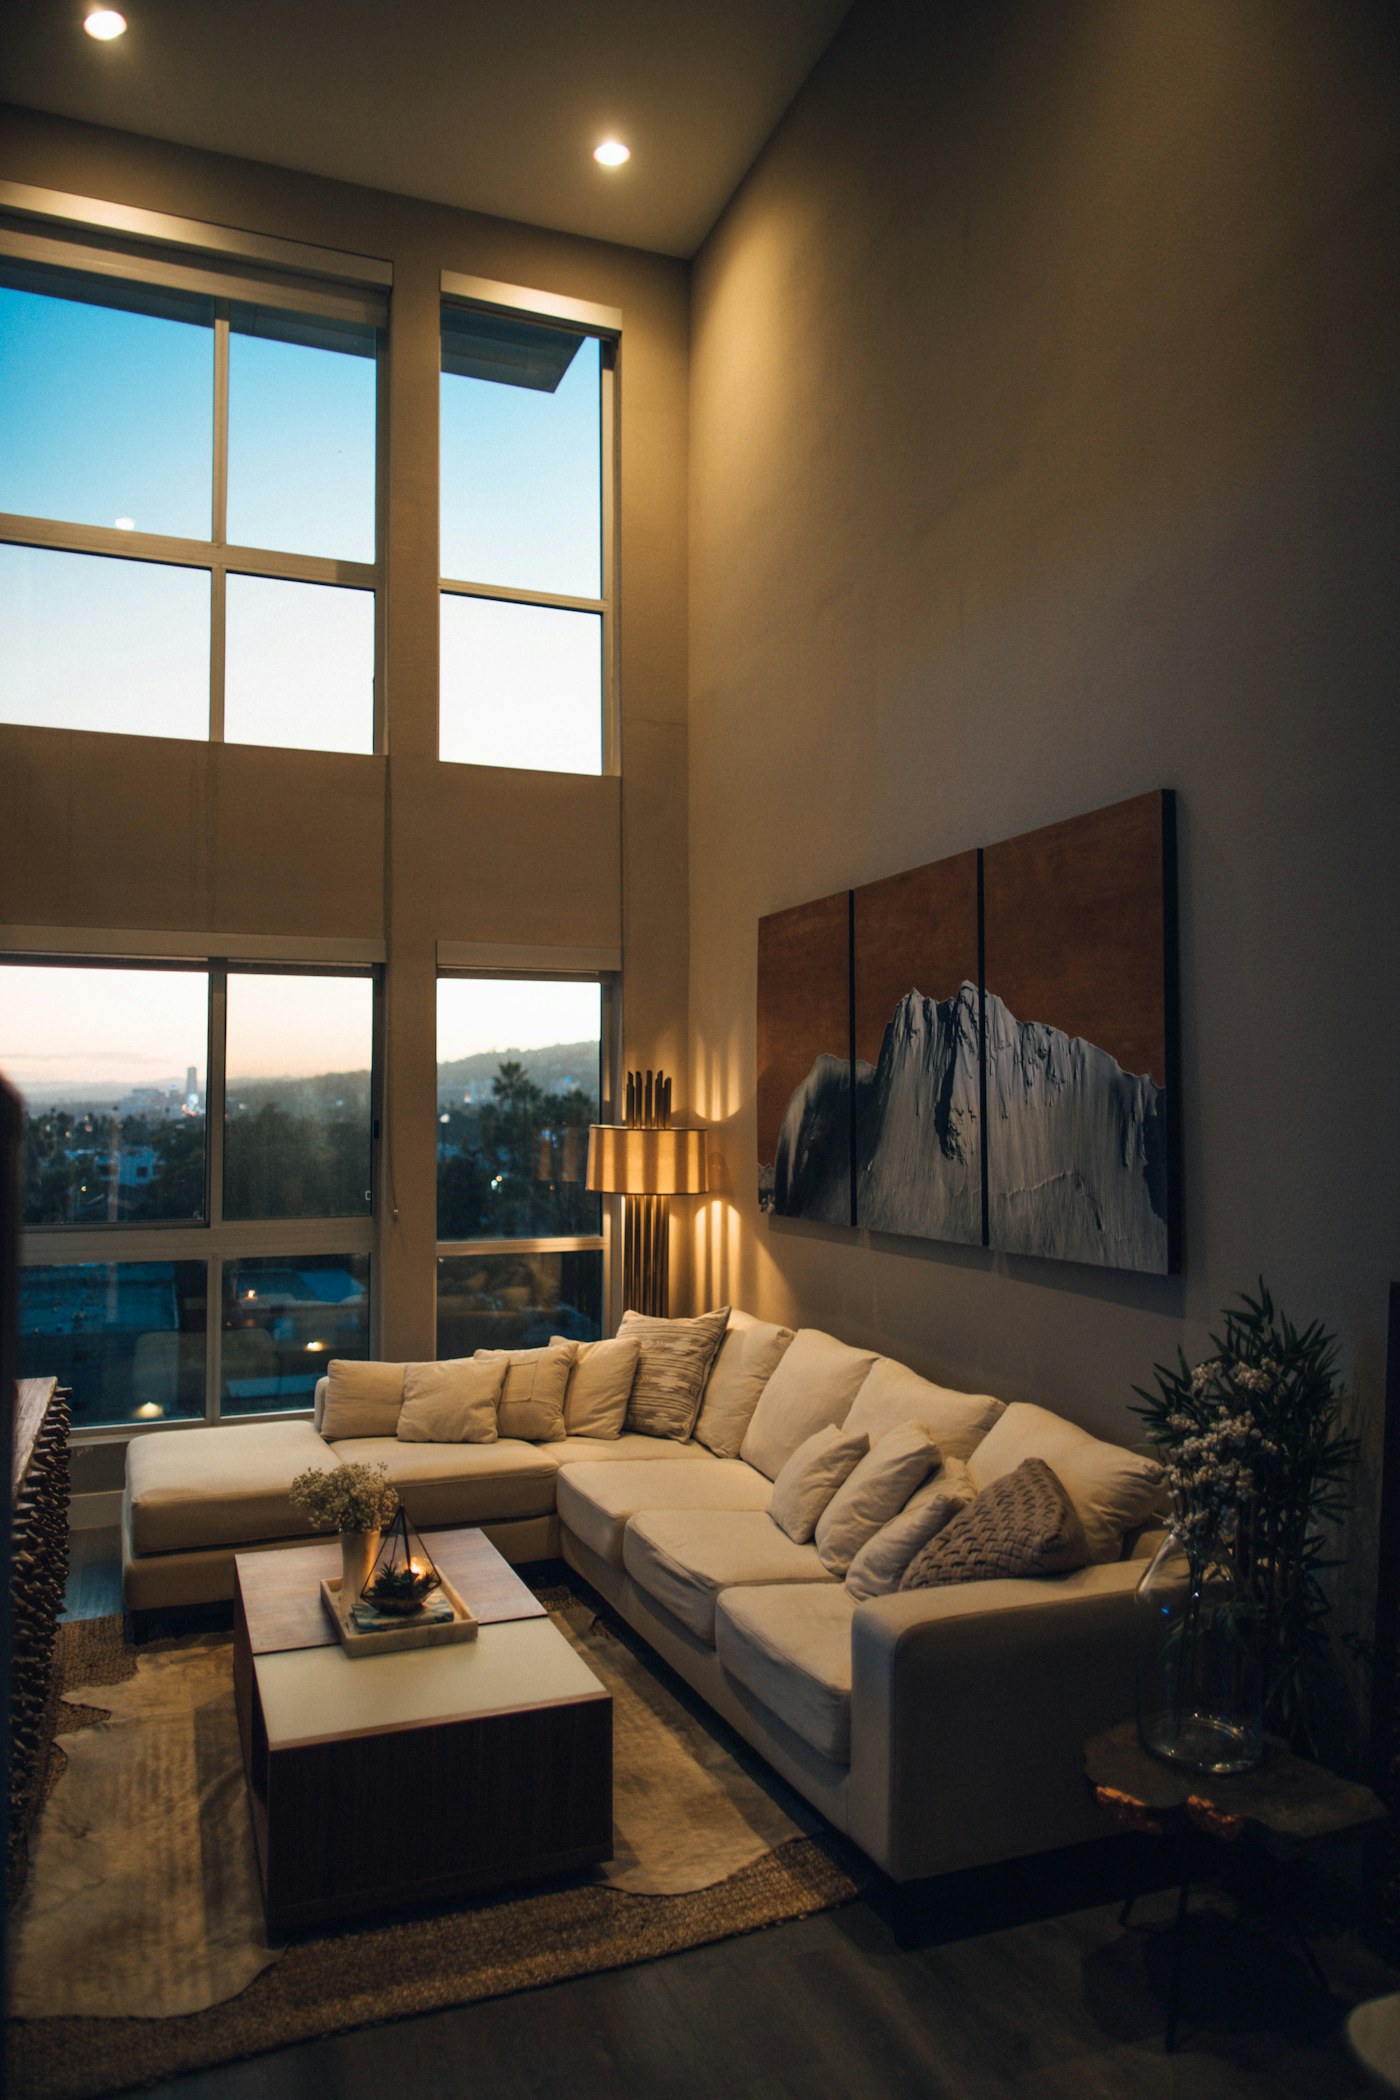
The Aspen Ridge Living Room
Modern Alpine Rustic • Ceiling: 5.2m (17.0 ft) Cathedral Timber Truss
"Double-height cathedral reclaimed timber trusses framing panoramic floor-to-ceiling glass curtain walls with a monolithic raw basalt fireplace."
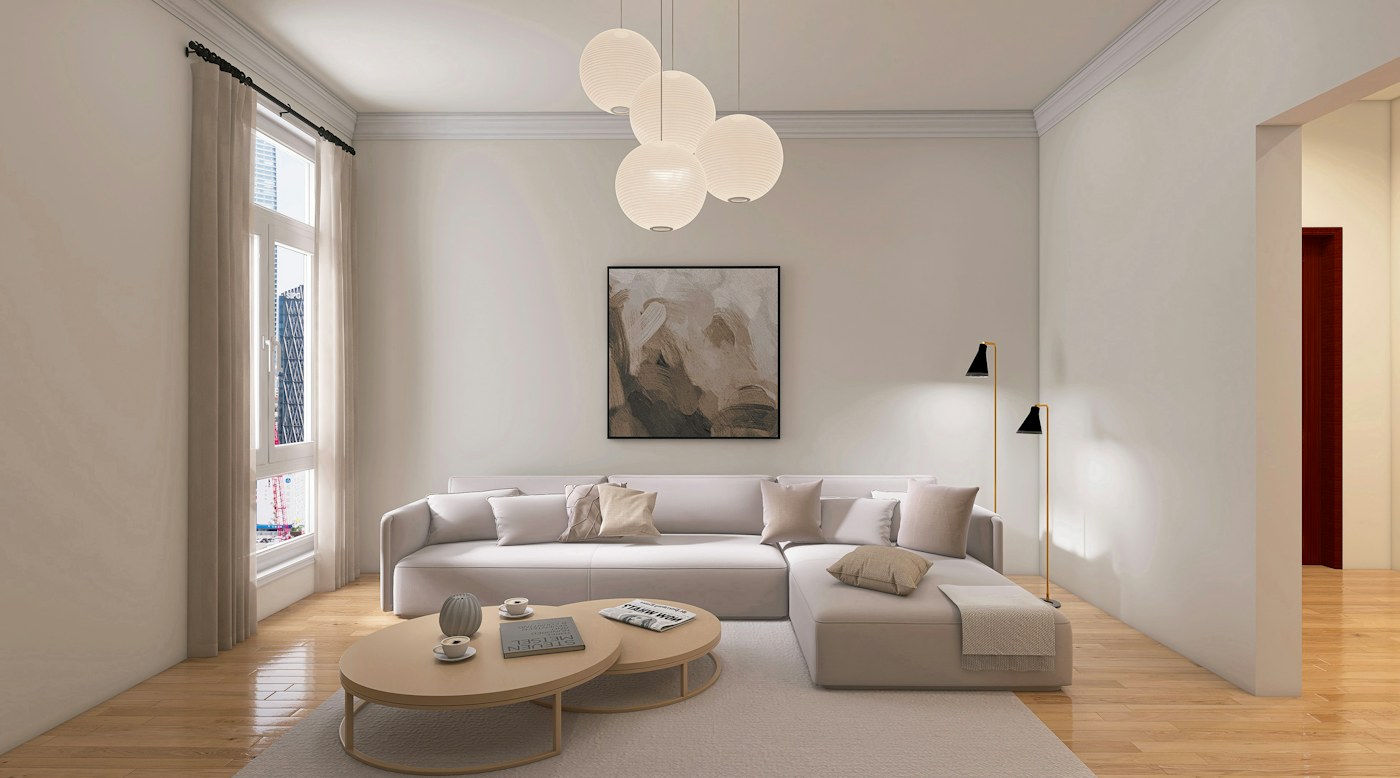
The Kyoto Zen Living Room
Japandi & Charred Timber • Ceiling: 3.4m (11.1 ft) Concealed Slatted Hemlock
"Authentic Shou Sugi Ban charred wood accent walls juxtaposed with soft hand-troweled Roman clay plaster and low-slung Japanese minimalist furniture."
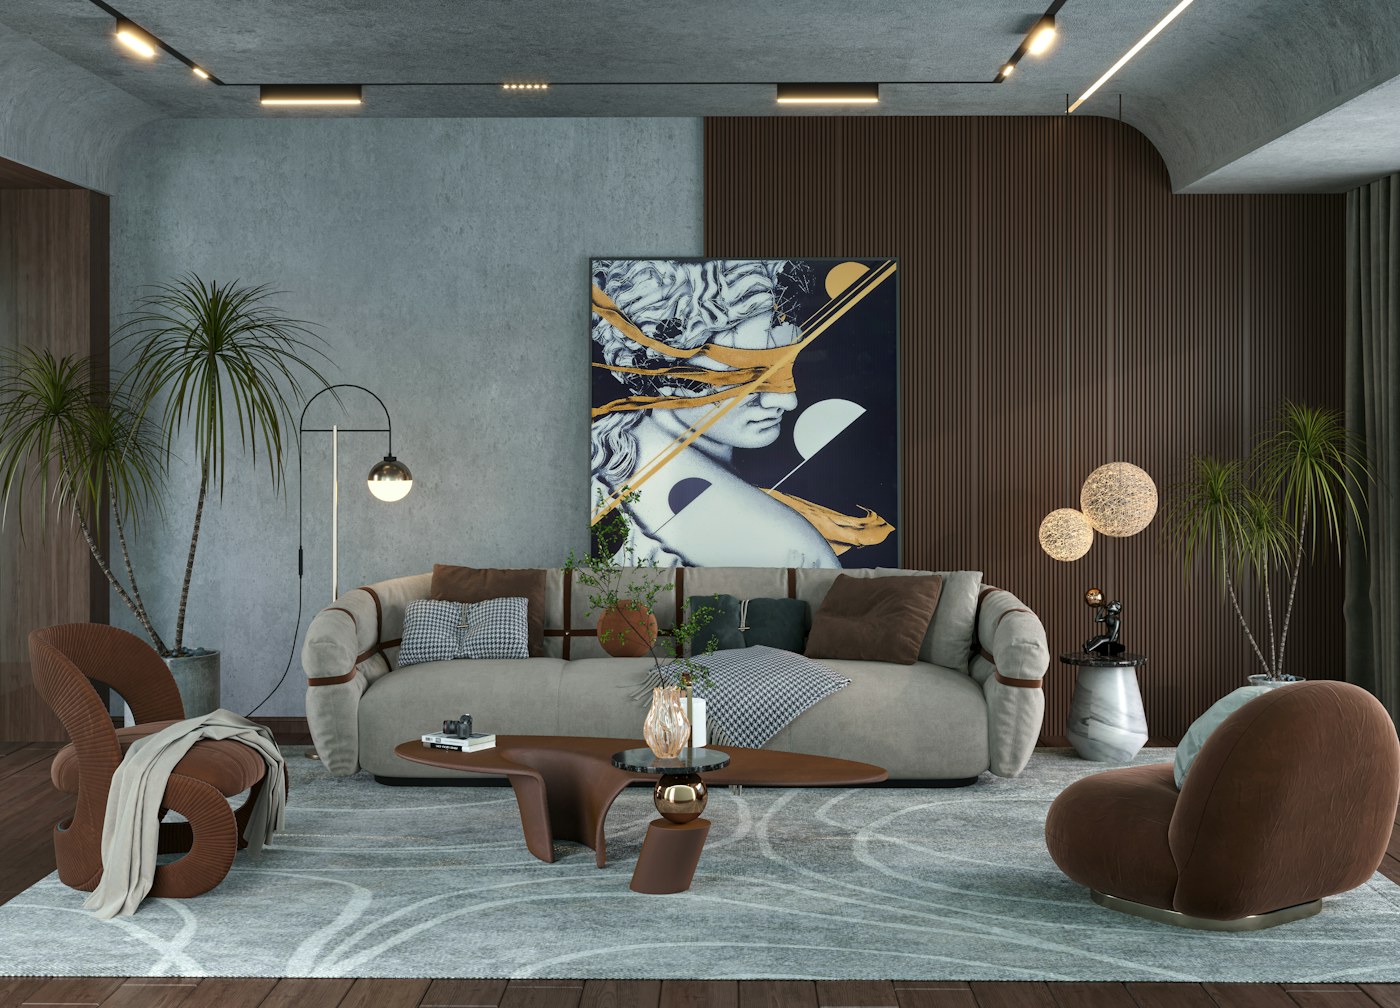
The Tuscan Meadow Living Room
Mediterranean Limewash & Reclaimed Timber • Ceiling: 4.0m (13.1 ft) Exposed Reclaimed Chestnut Beams
"Sun-drenched Mediterranean rustic living room featuring hand-carved Pietra Serena limestone fireplace, aged chestnut ceiling beams, and relaxed linen slipcovers."
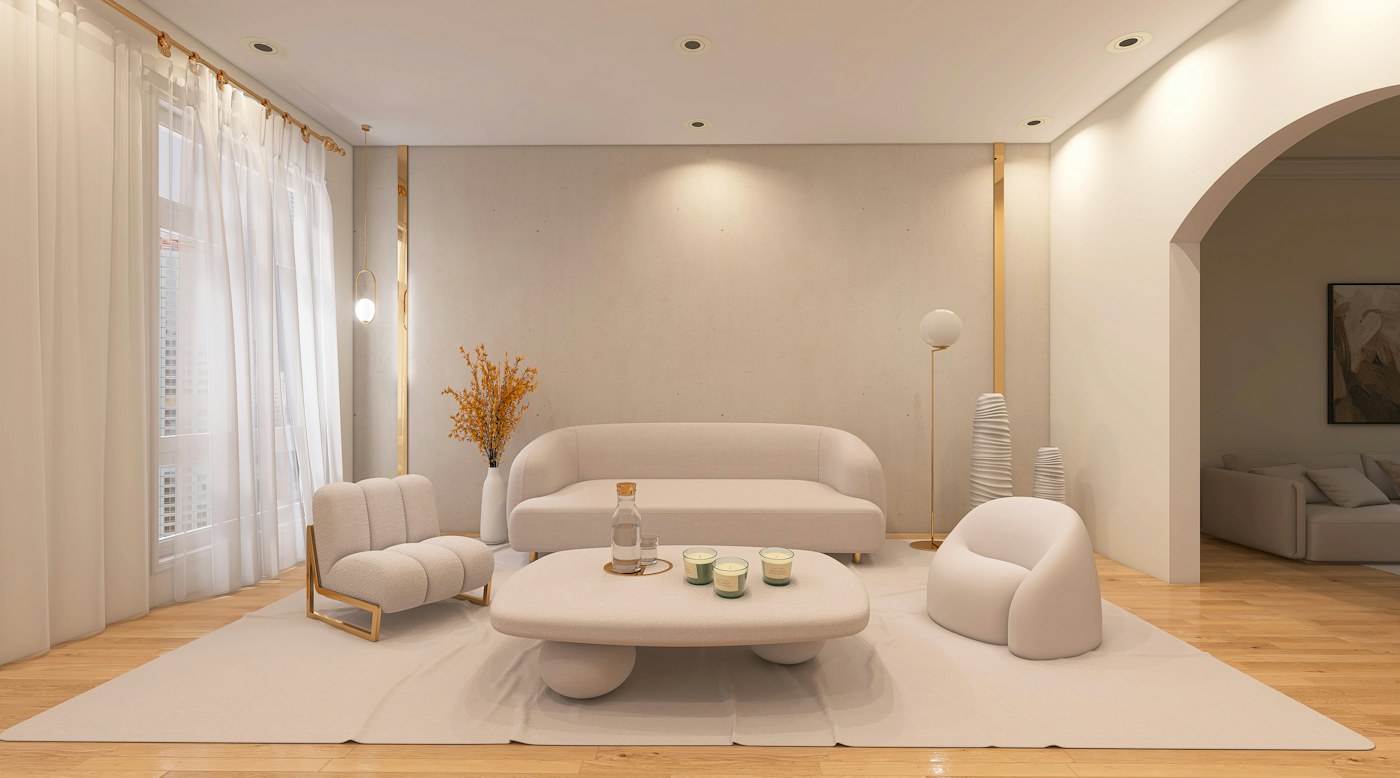
The Nordic Fjords Living Room
Scandinavian White Oak & Limestone • Ceiling: 3.6m (11.8 ft) Acoustic Oak Batten Ceiling
"Crisp Scandinavian organic modern living room balancing pale acoustic oak slat ceilings, honed Swedish limestone benches, and clean architectural glass."
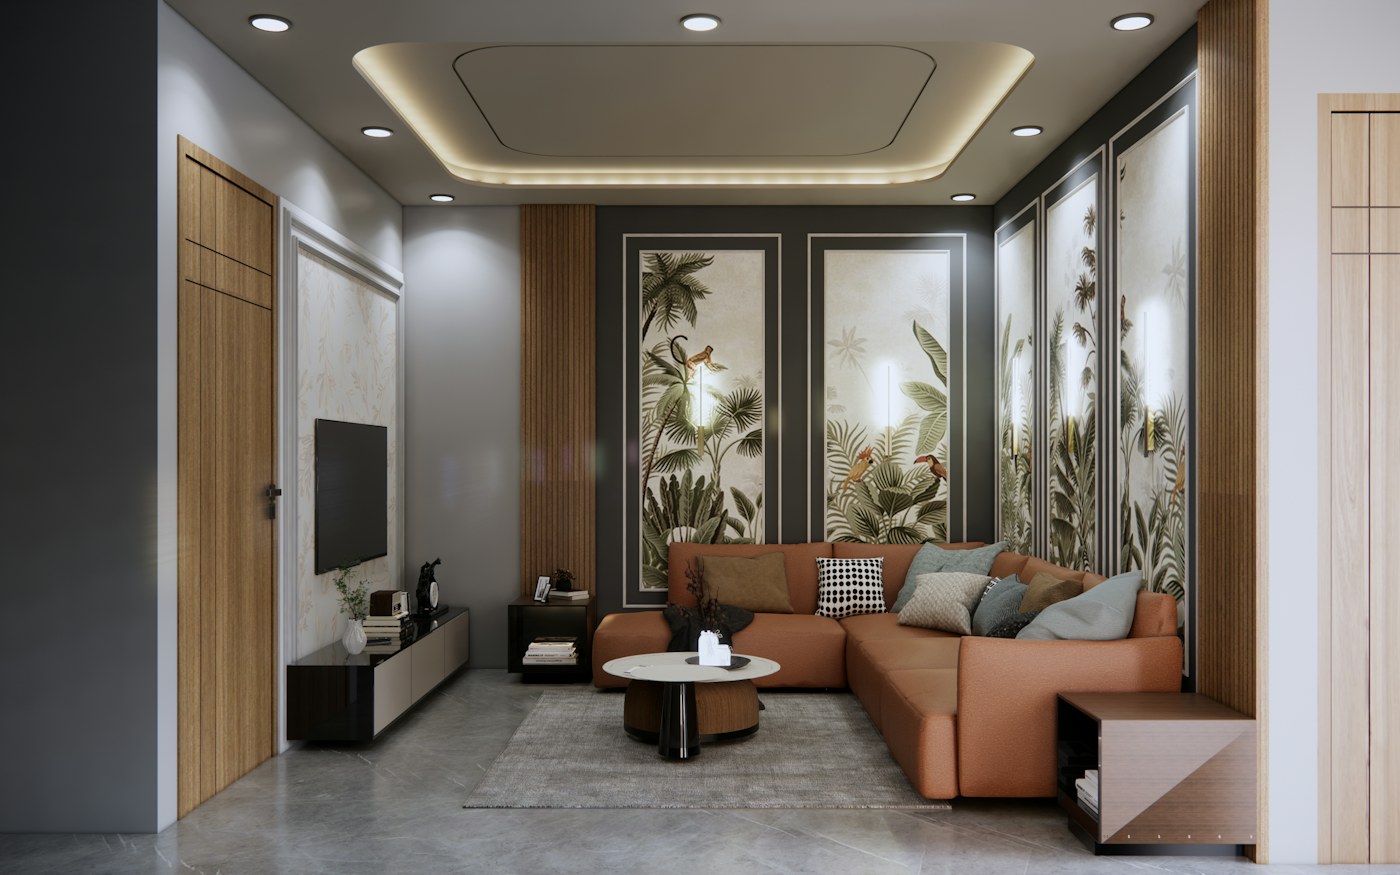
The Brutalist Cabin Living Room
Board-Formed Concrete & Raw Timber • Ceiling: 4.6m (15.1 ft) Exposed Board-Formed Concrete Deck
"Monumental board-formed architectural concrete walls warmed by thick live-edge walnut mantels, full-height corner glazing, and deep shearling upholstery."
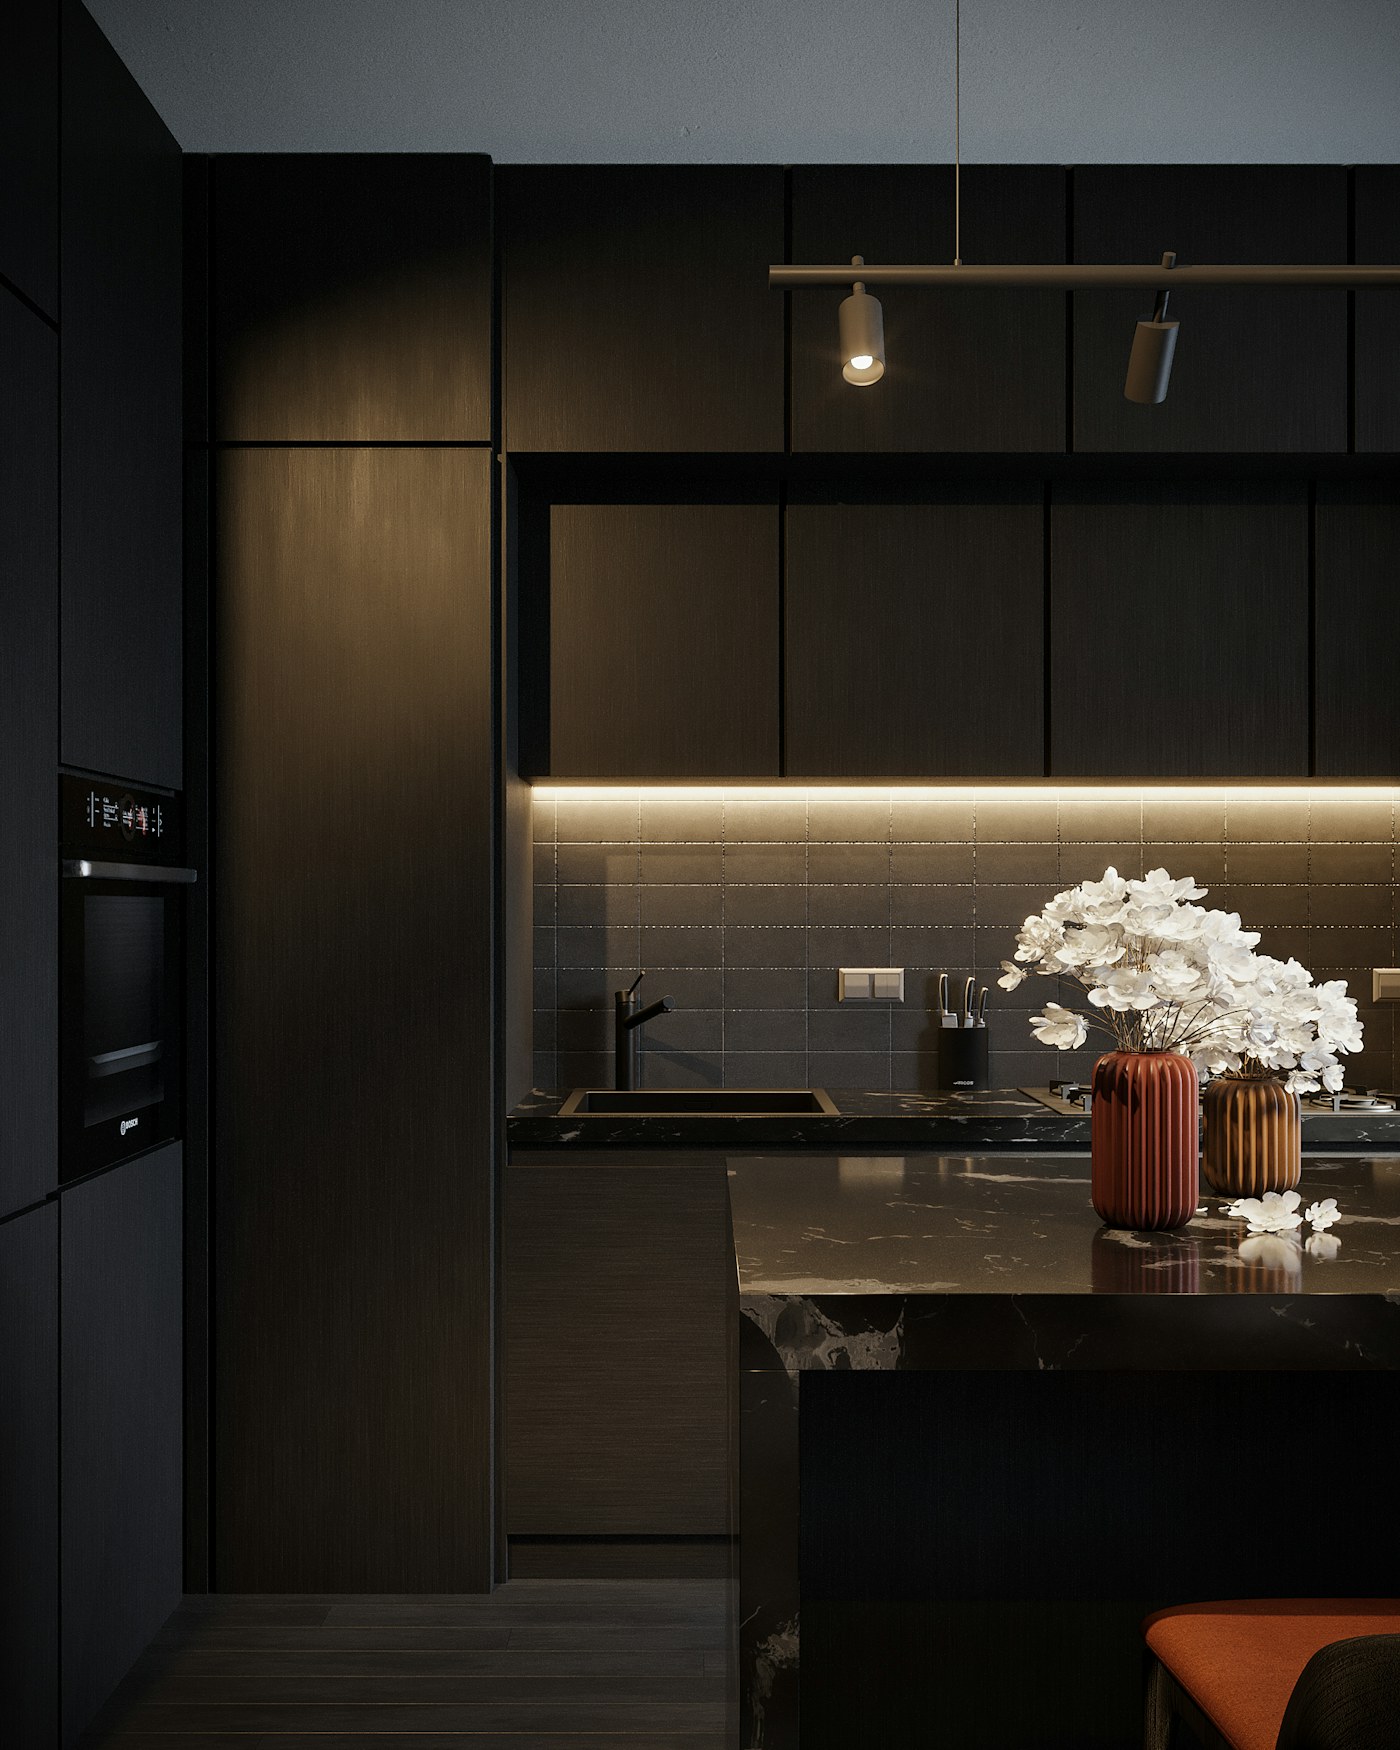
The Nordic Farmhouse Chef Kitchen
Reeded Oak & Arabescato Marble • Ceiling: 3.2m (10.5 ft) Exposed Shiplap Ceiling
"Chef-grade modern rustic kitchen pairing 3.8-meter fluted Arabescato marble waterfall island with vertical reeded white oak custom cabinetry."
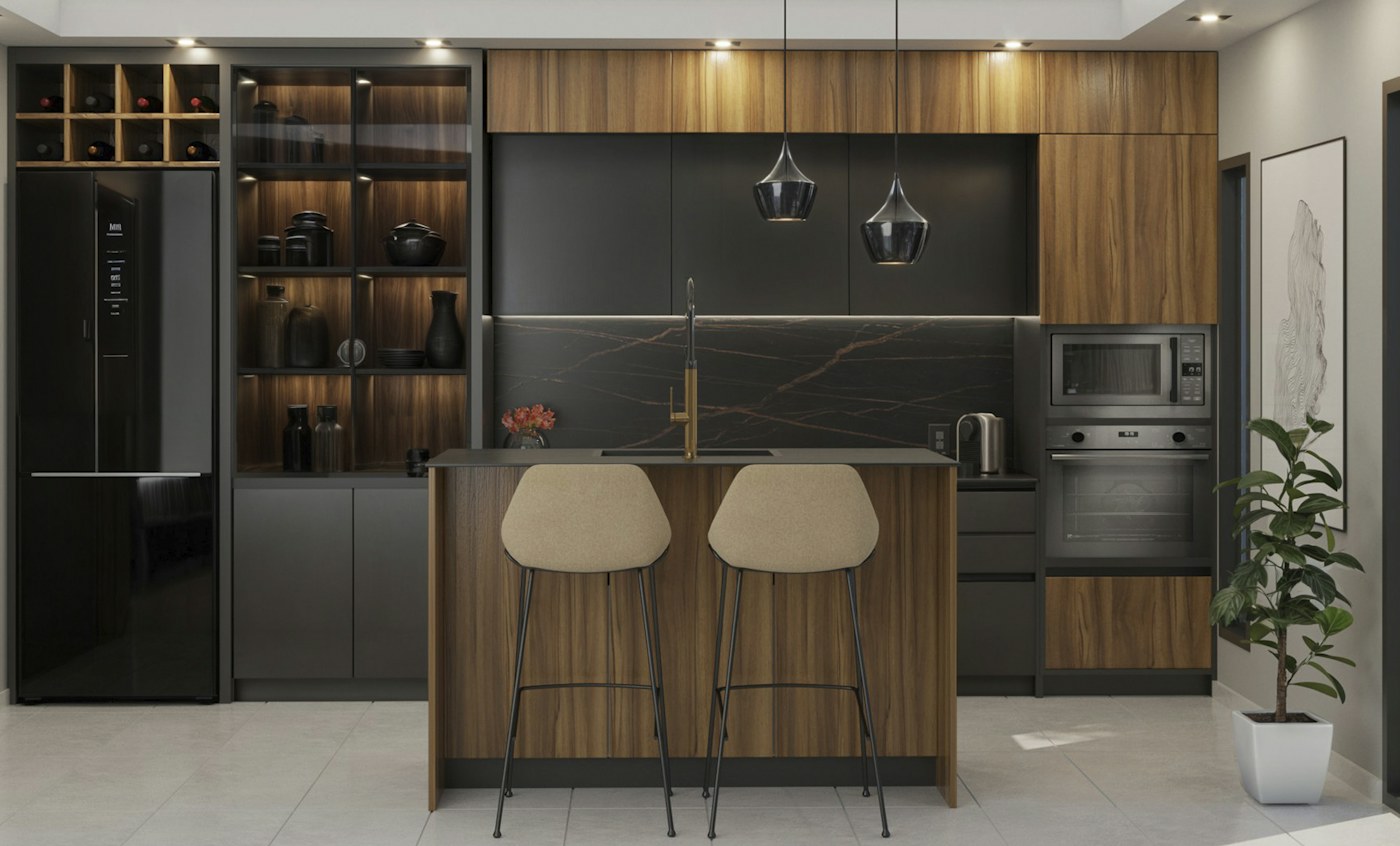
The Alpine Chalet Kitchen
Smoked Oak & Leathered Soapstone • Ceiling: 3.5m (11.5 ft) Dark Timber Cross Beams
"Moody alpine architectural kitchen with dark smoked Austrian oak cabinets, seamless leathered soapstone worktops, and split-face slate backsplashes."
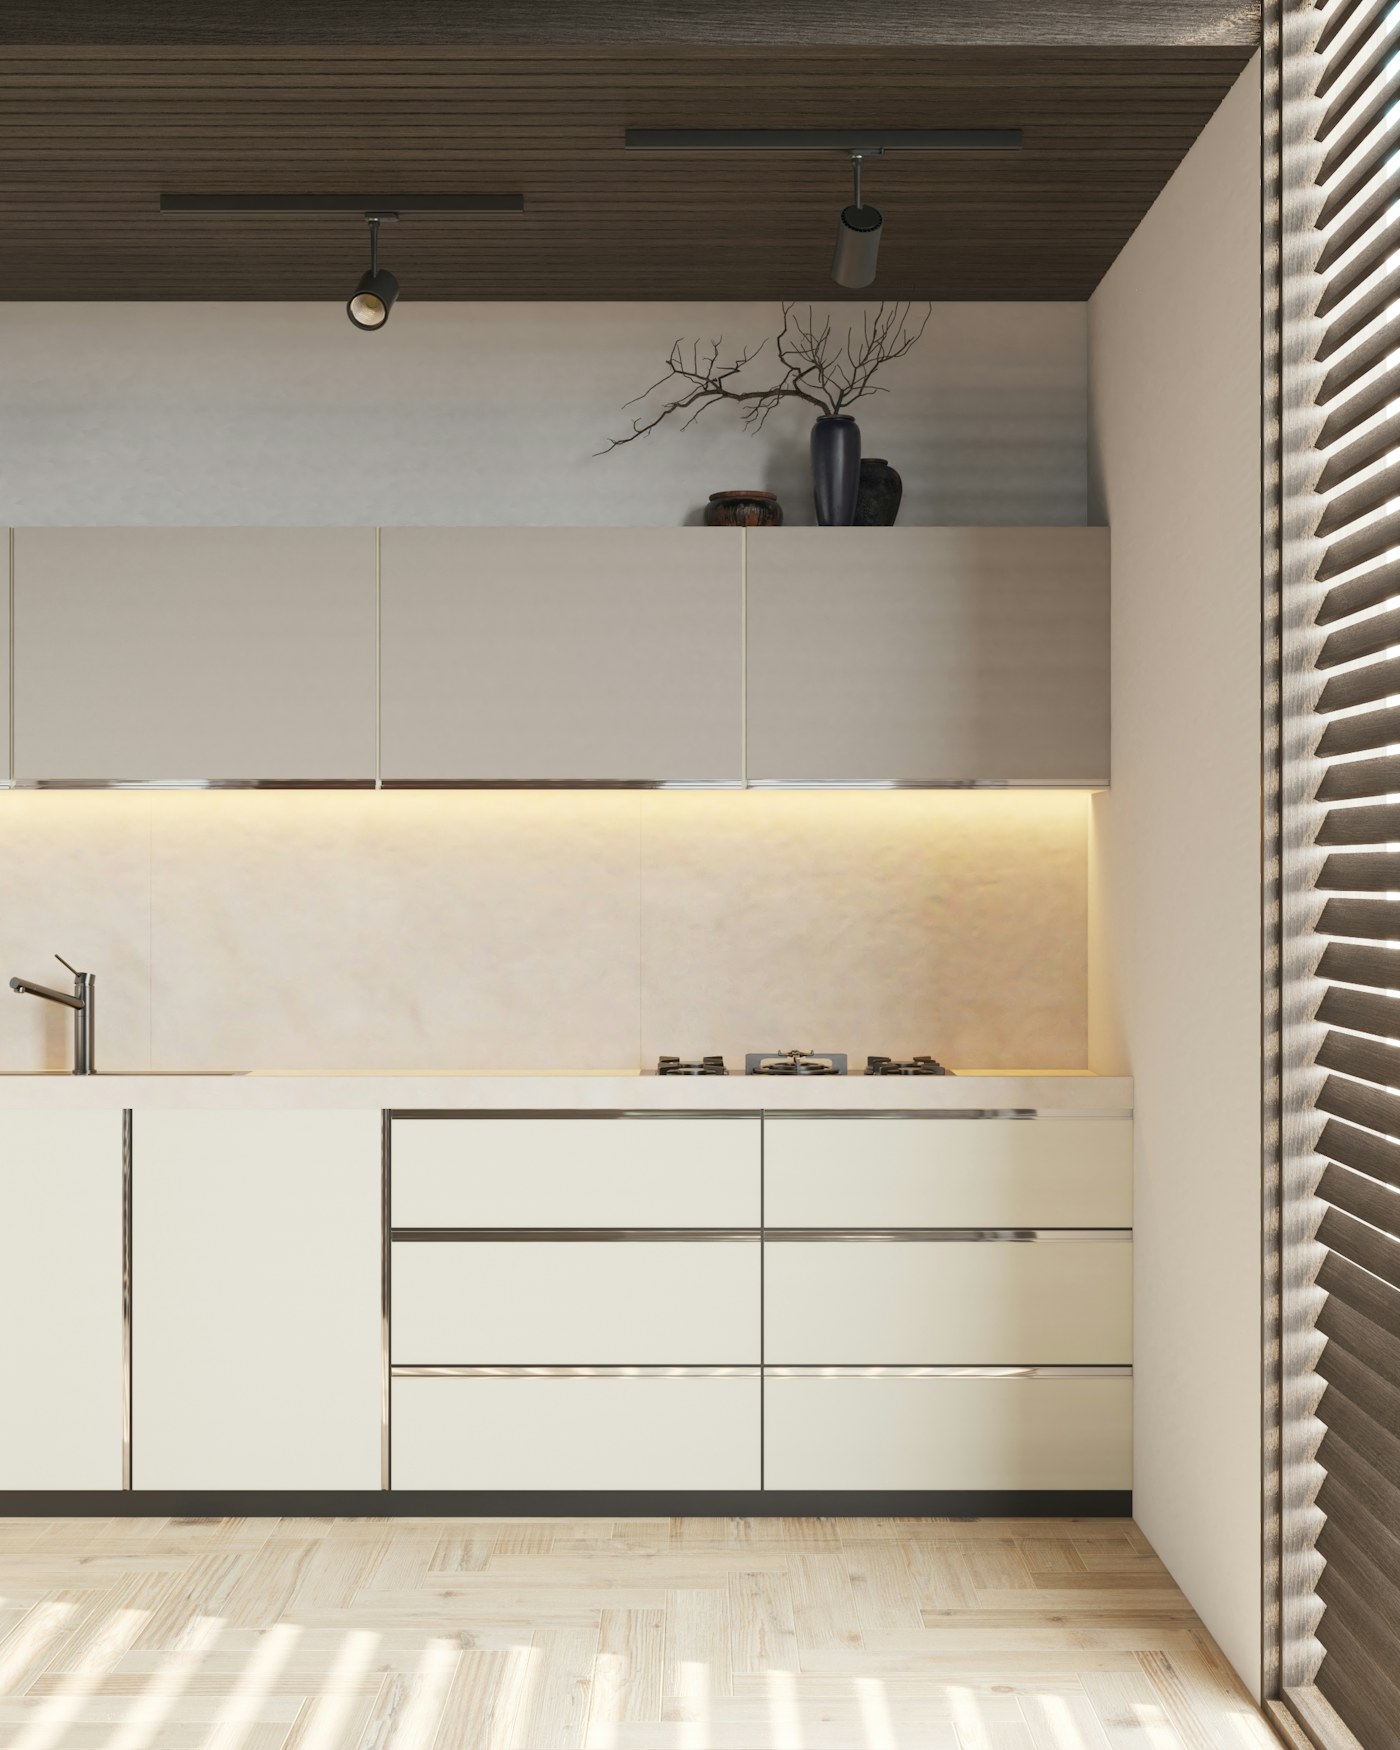
The Mediterranean Olive Kitchen
Terracotta & Chiseled Quartzite • Ceiling: 3.6m (11.8 ft) Curved Barrel Vault Plaster
"Curved hand-plastered range hood, authentic handmade cotto terracotta tiles, and a sculptural quartzite island with raw chiseled organic edges."
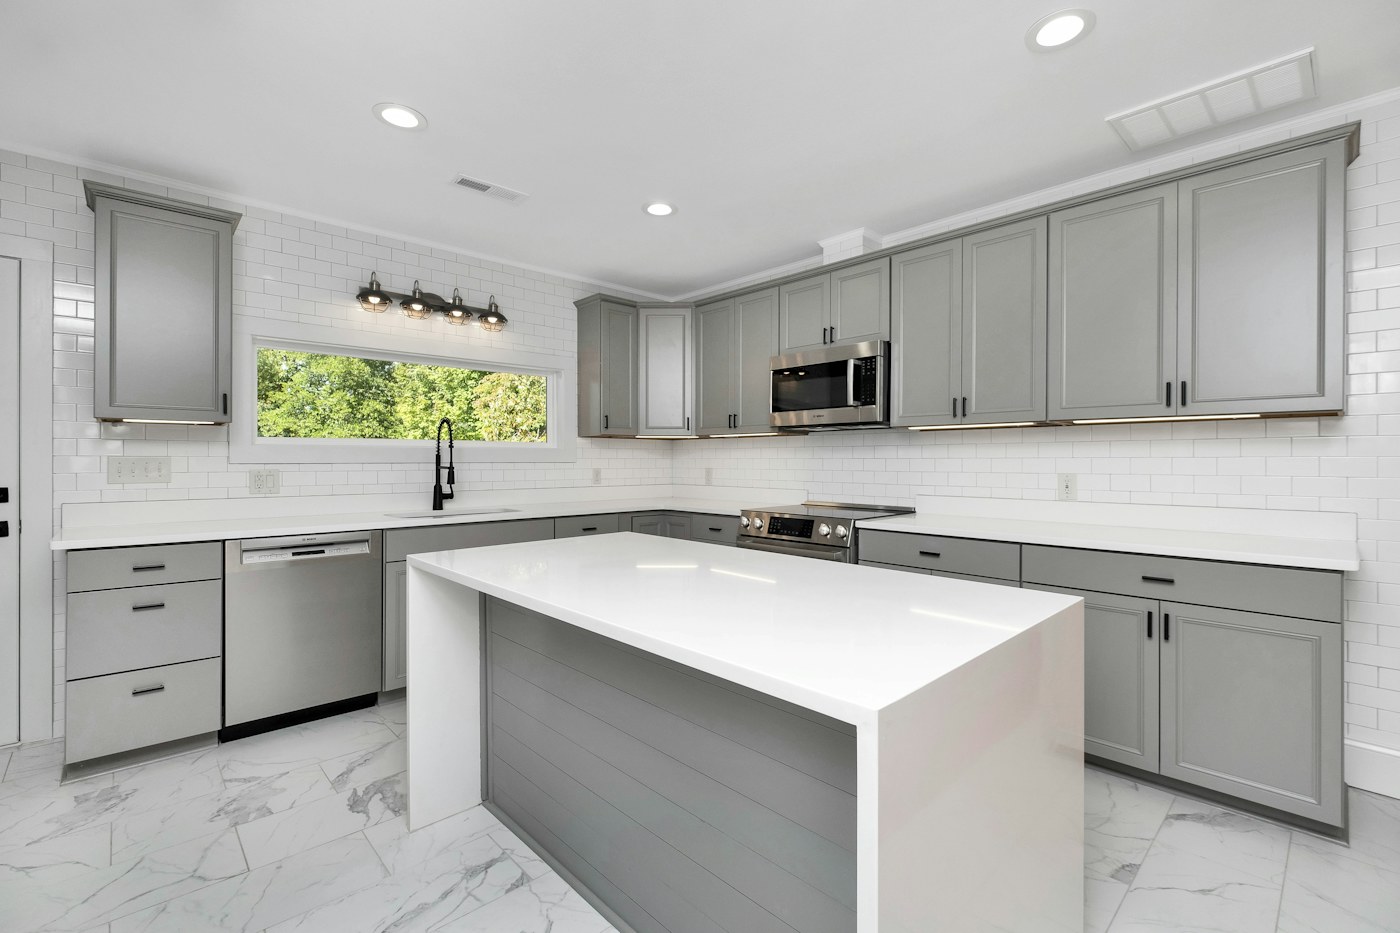
The Japandi Minimalist Kitchen
Ash Wood & Honed Terrazzo • Ceiling: 3.0m (9.8 ft) Flush White Oak Slatting
"Pure tranquil Japandi culinary studio pairing clean vertical ash wood pocket cabinetry with a monolithic honed terrazzo counter and concealed cooking tech."
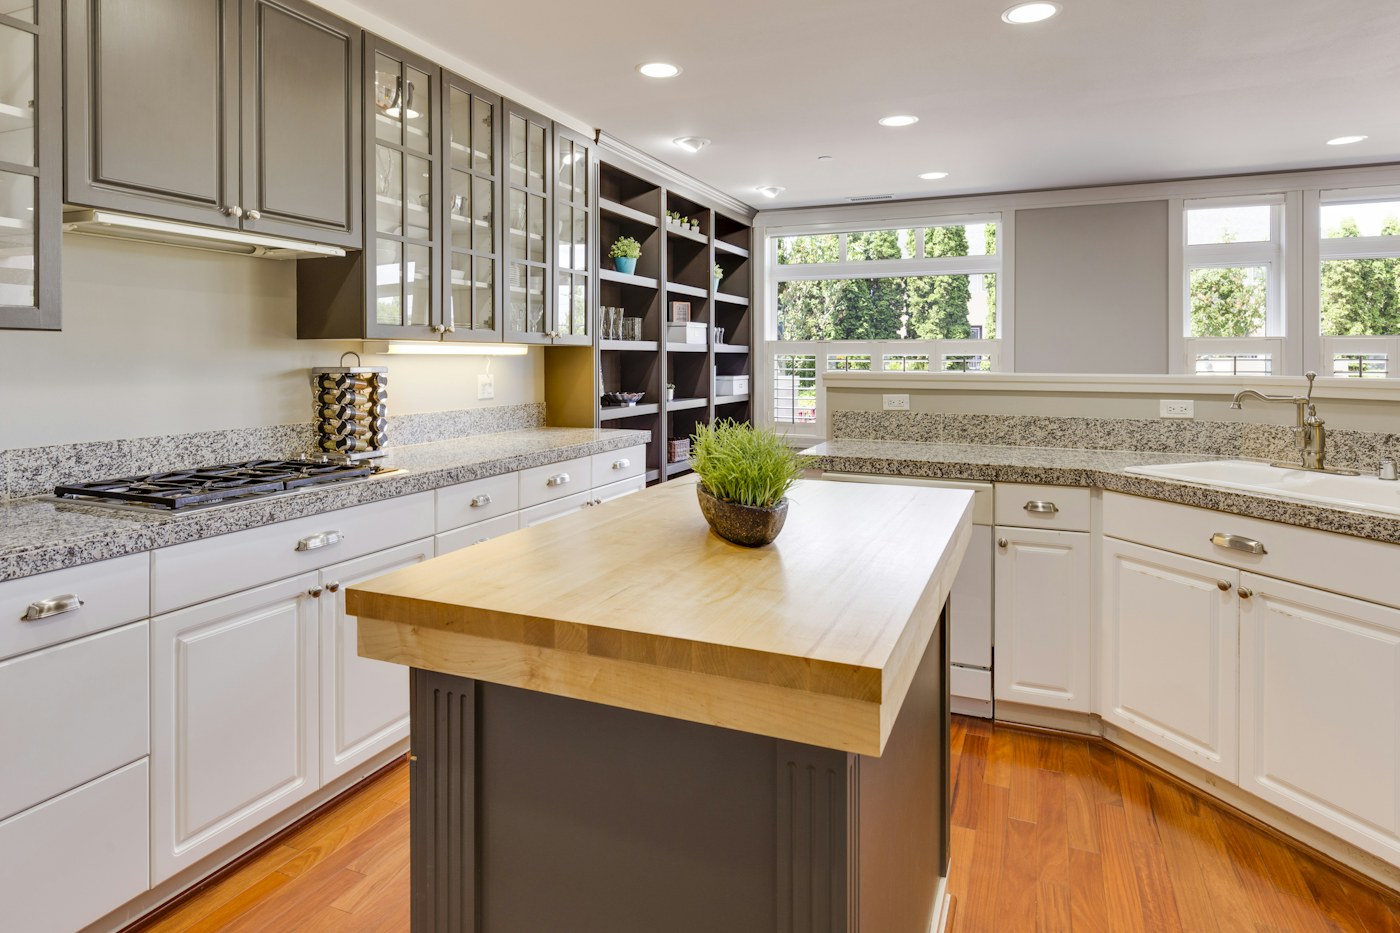
The Industrial Loft Rustic Kitchen
Weathered Steel & Reclaimed Barnwood • Ceiling: 4.2m (13.8 ft) Open Concrete Web Joists
"Cantilevered weathered Corten steel kitchen island, authentic reclaimed heritage barnwood open shelving, and exposed historic brickwork."
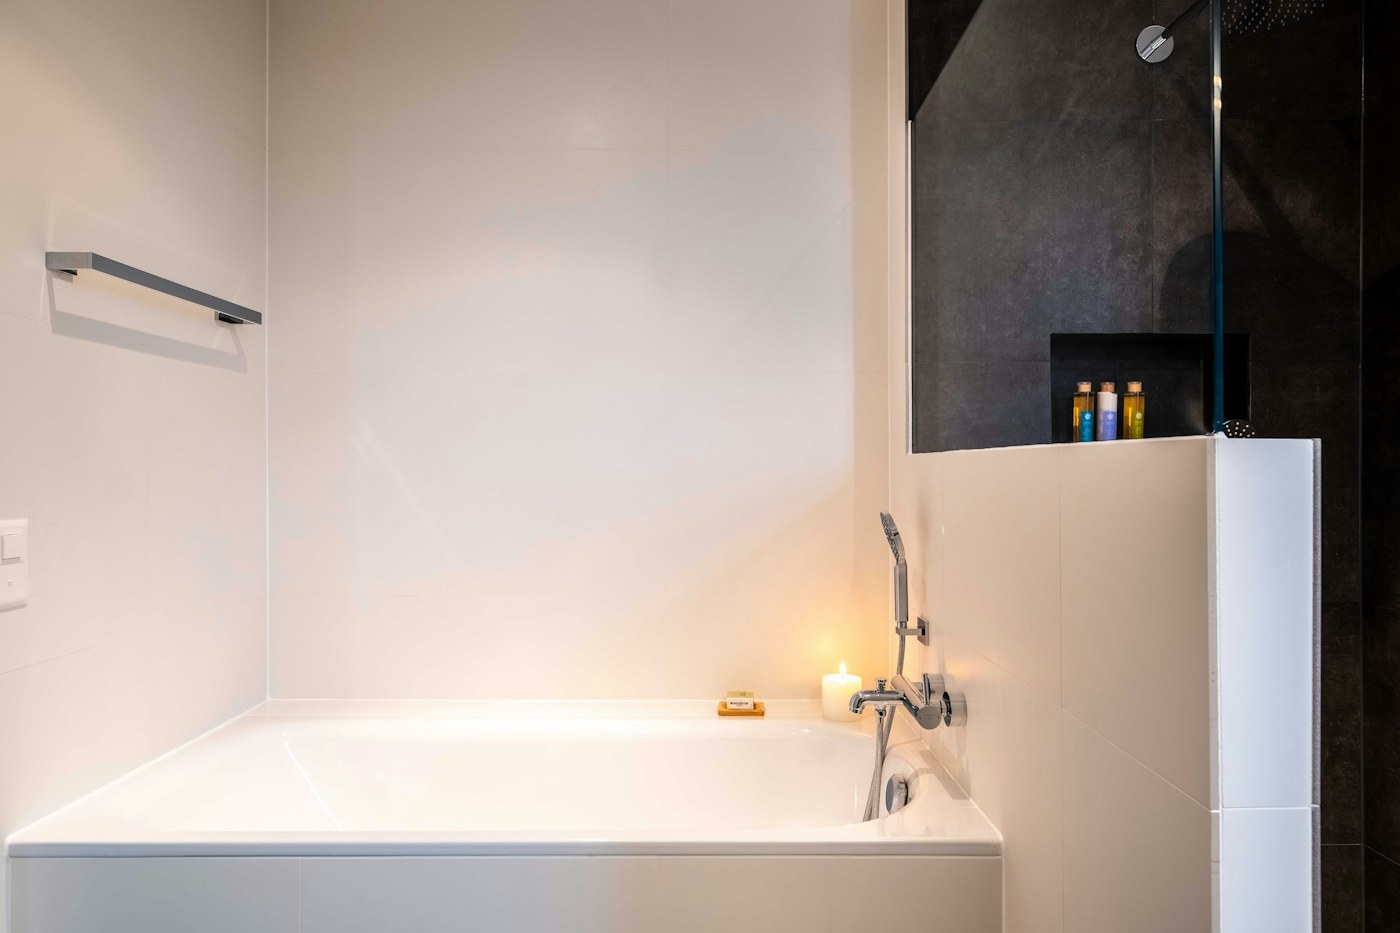
The Stone Haven Master Bath
Carved Limestone & River Pebble • Ceiling: 3.2m (10.5 ft) Cedar Tongue & Groove
"Organic spa sanctuary anchored by a 1.8-meter freestanding bathtub carved from a solid boulder of Turkish limestone over a heated river pebble bed."
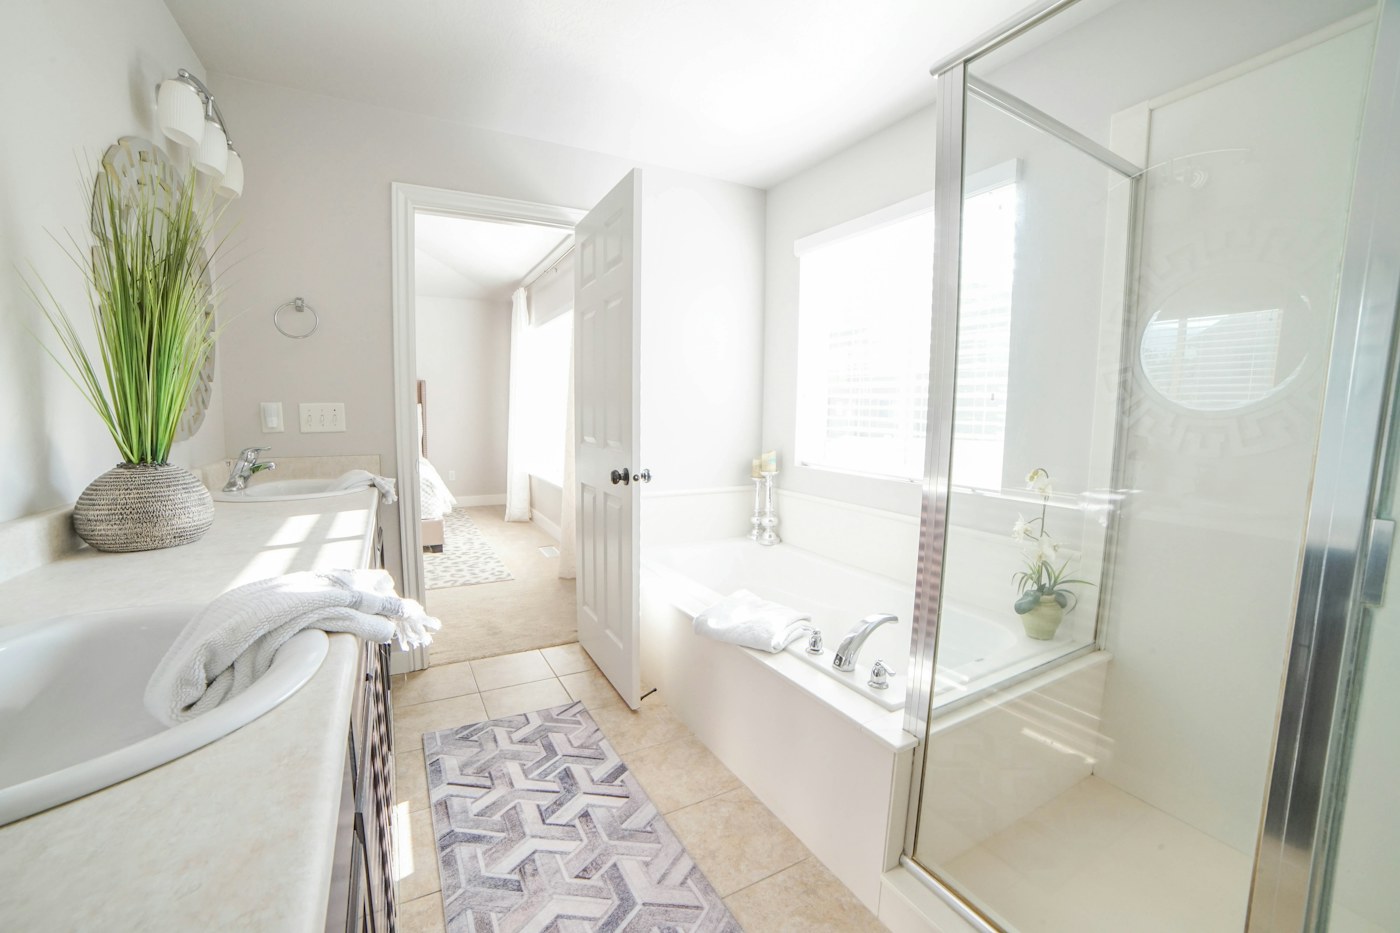
The Japandi Onsen Spa Bath
Hinoki Cypress Tub & Volcanic Slate • Ceiling: 3.0m (9.8 ft) Japanese Cedar Slats
"Traditional Japanese Onsen reimagined in 2026: aromatic Hinoki wood deep soaking tub, cleft-face charcoal volcanic slate walls, and floor-level concealed perimeter drainage."
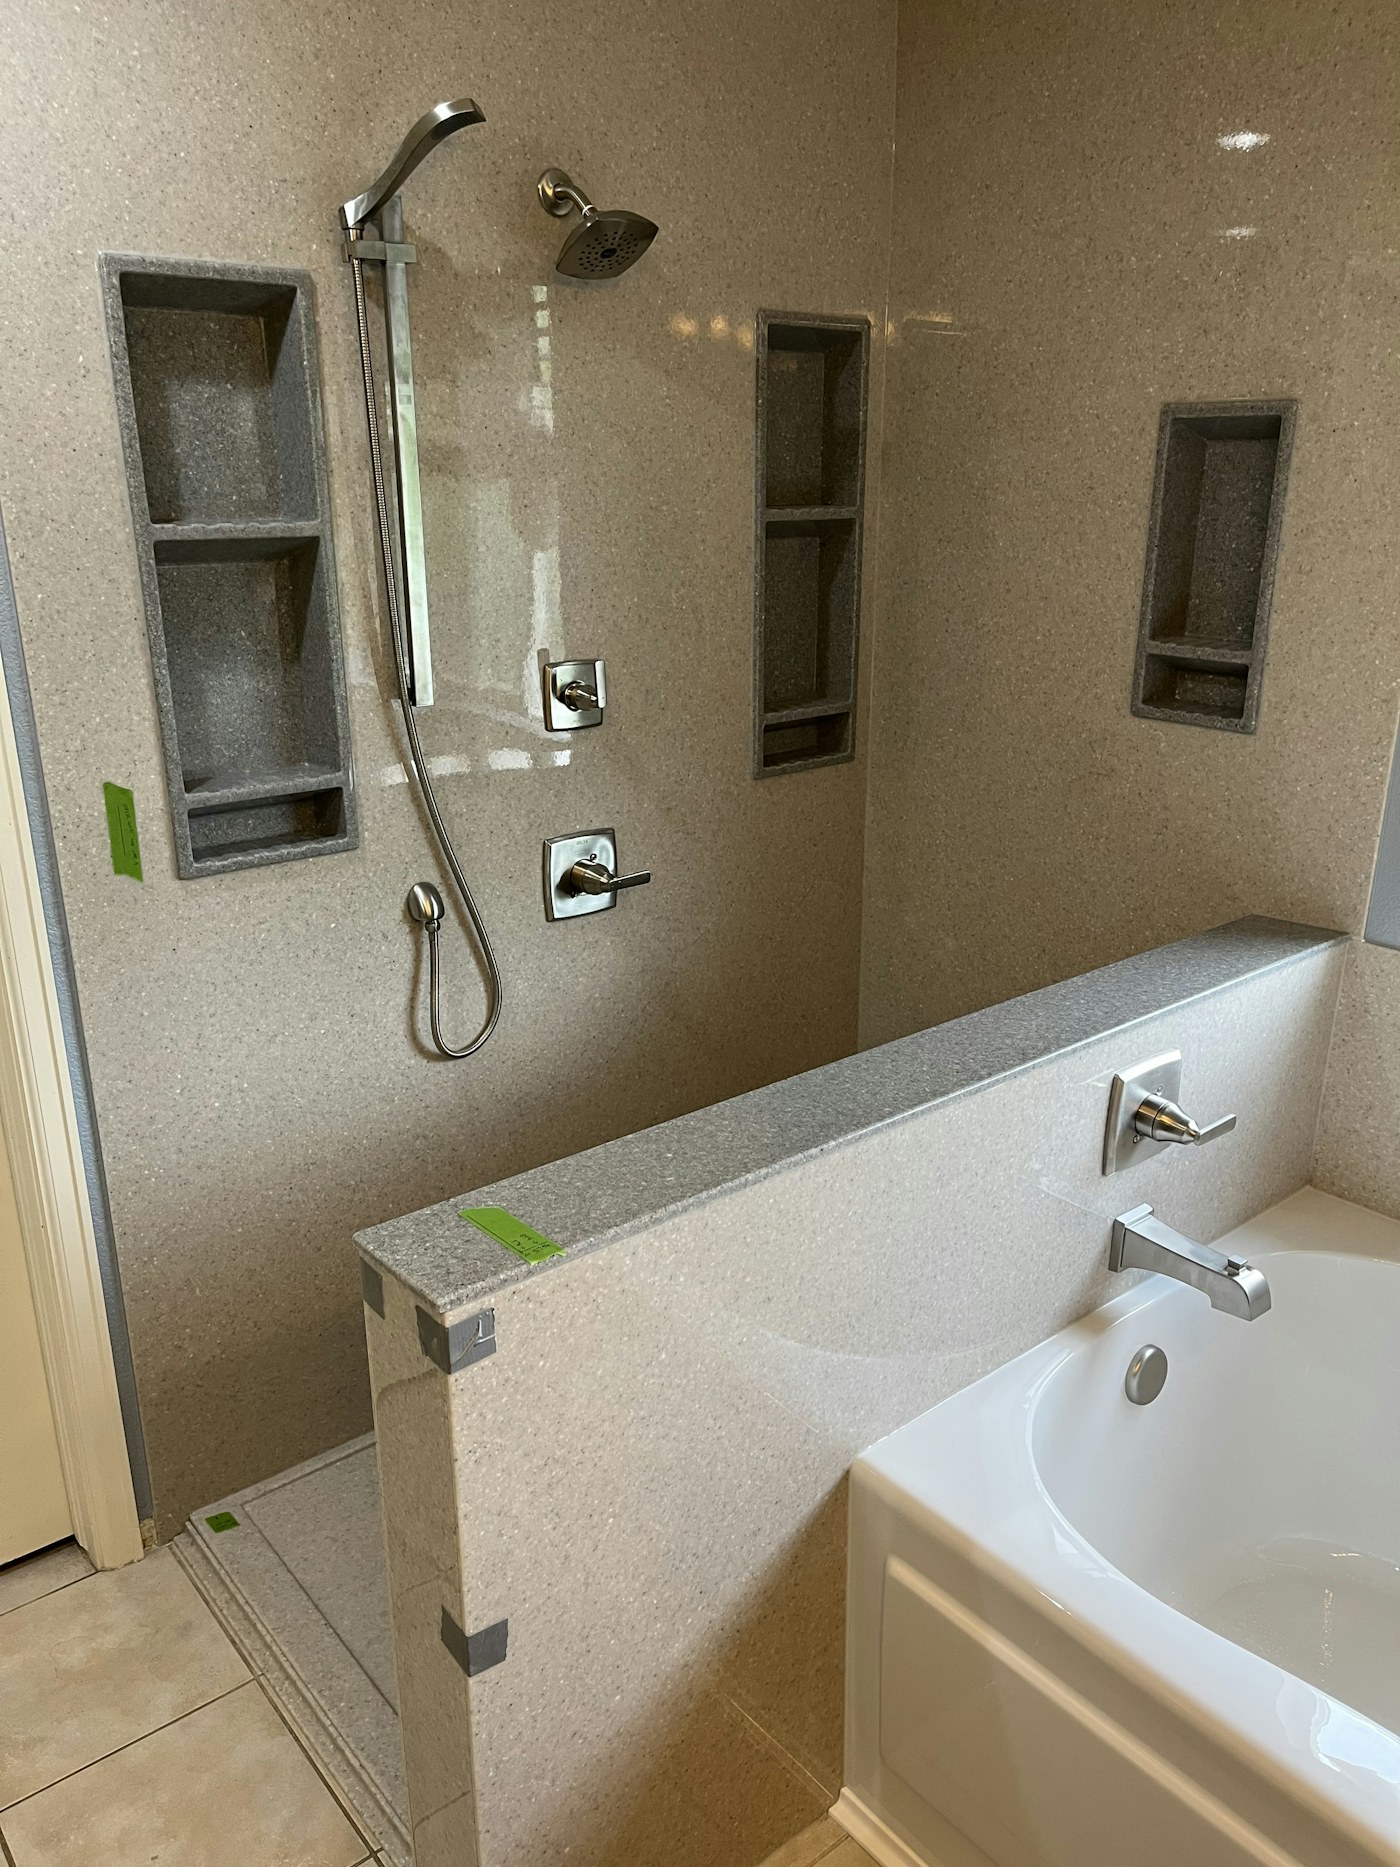
The Cotswold Retreat Bathroom
Tumbled Flagstone & Aged Brass • Ceiling: 3.4m (11.1 ft) Vaulted with Reclaimed Joists
"Classic English countryside romance meets 2026 luxury: tumbled Cotswold stone flagstone floors, exposed thermostatic unlacquered brass shower, and weathered oak vanity."
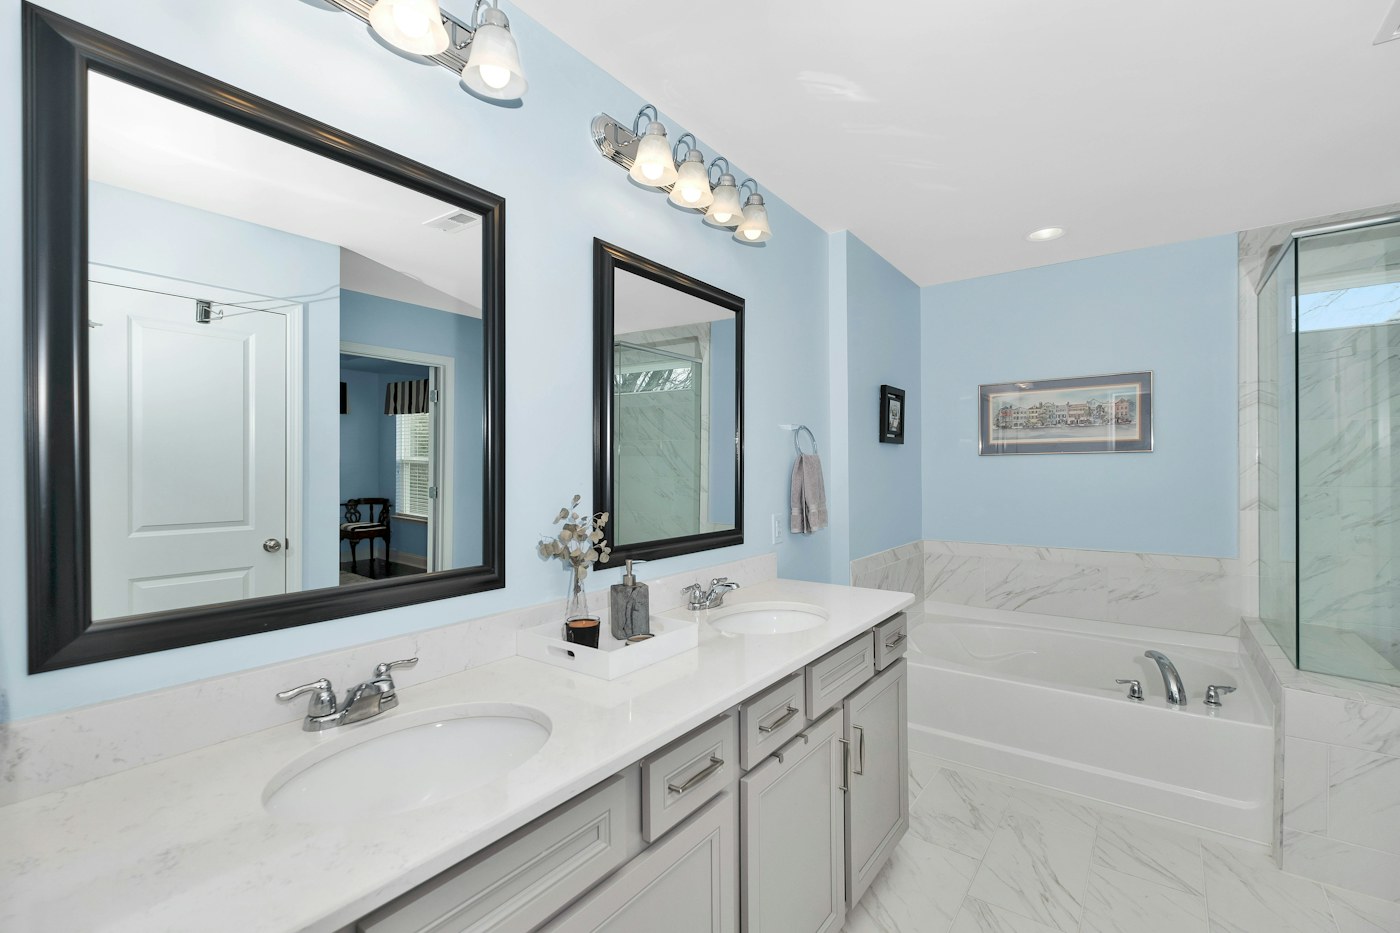
The Modern Desert Sanctuary Bath
Desert Microcement & Raw Travertine • Ceiling: 3.8m (12.5 ft) Skylit Monolithic Plaster
"Seamless desert sand microcement curves, a massive floating raw-edged travertine vanity, and a frameless skylit walk-in curbless open shower."
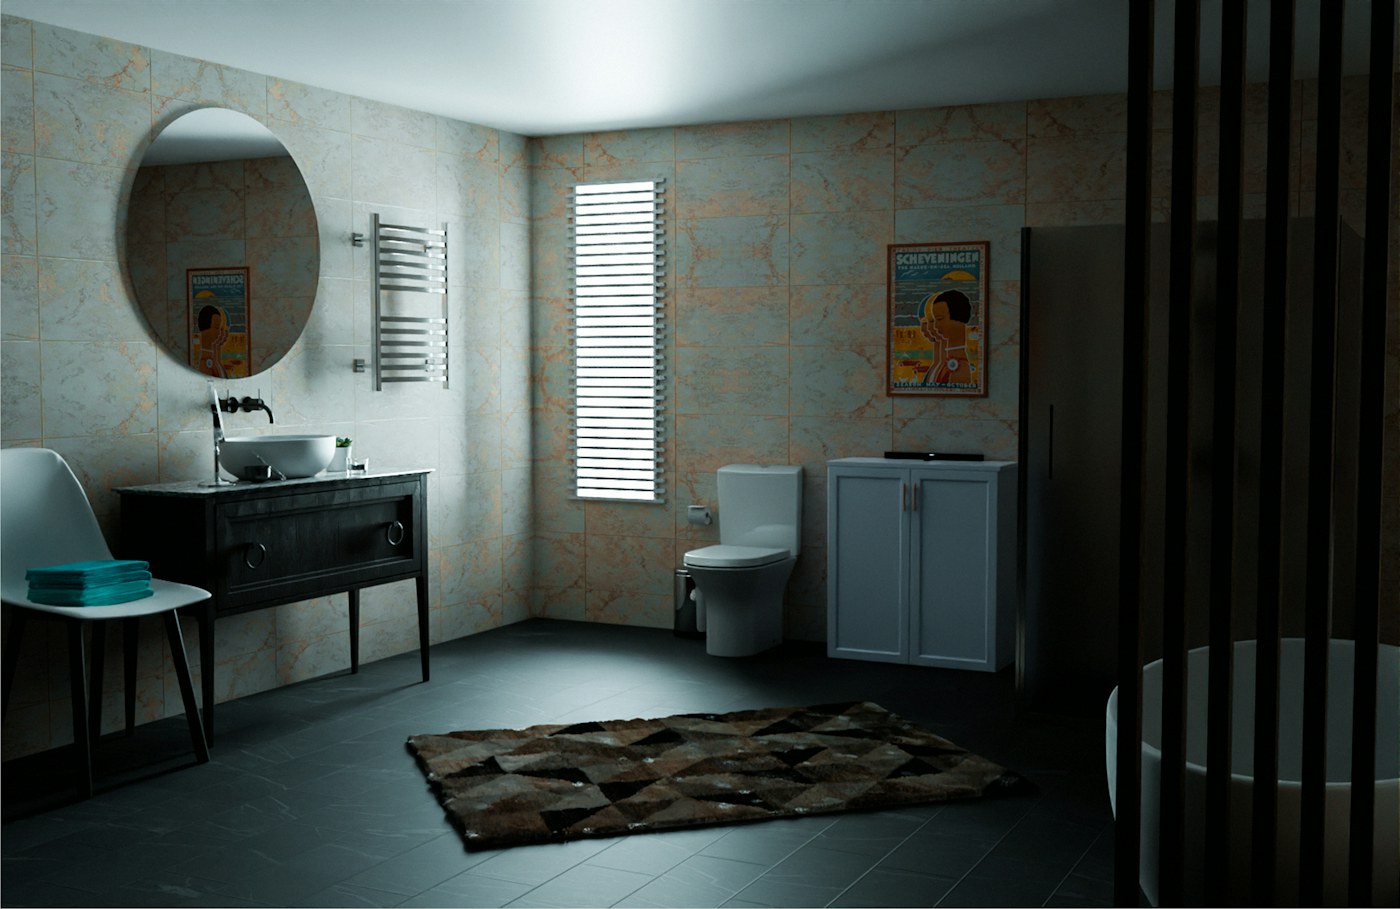
The Alpine Steam Suite Bath
Charcoal Basalt & Cedar Steam Room • Ceiling: 3.2m (10.5 ft) Black Basalt Tile
"Ultimate luxury mountain wellness bathroom featuring an integrated glass-enclosed cedar steam sauna, double rain shower, and heated black basalt benches."
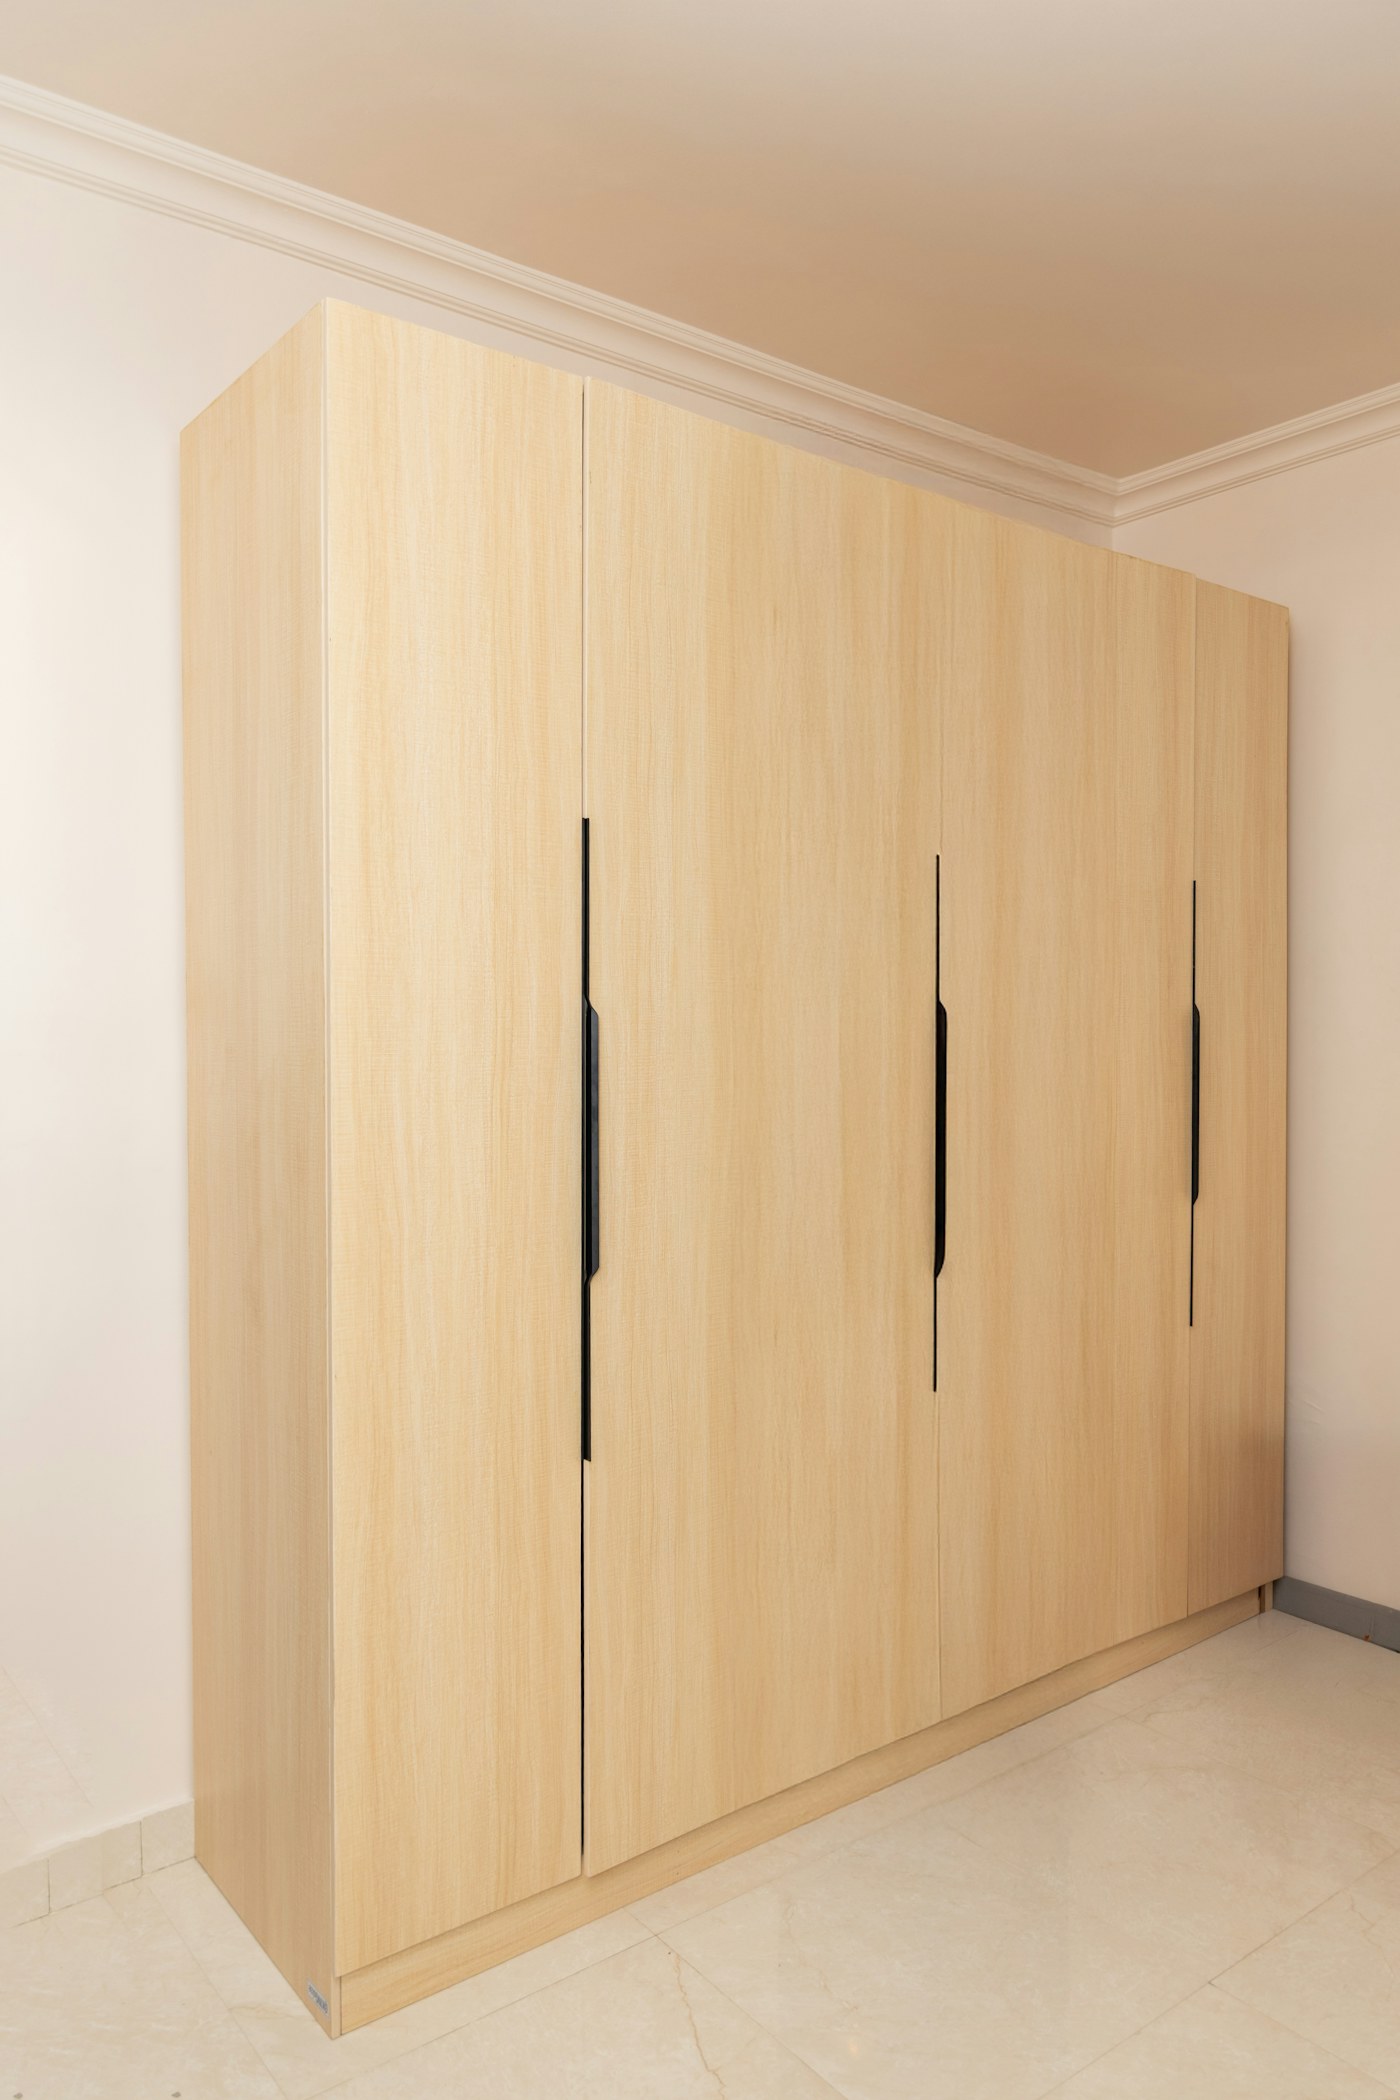
The Highland Timber Master Suite
Reclaimed Oak Plank & Wool Bouclé • Ceiling: 3.6m (11.8 ft) Exposed Oak Rafters
"Full-wall reclaimed highland oak plank headboard wall, custom floating platform king bed with integrated nightstands, and a cozy bouclé fireside reading nook."
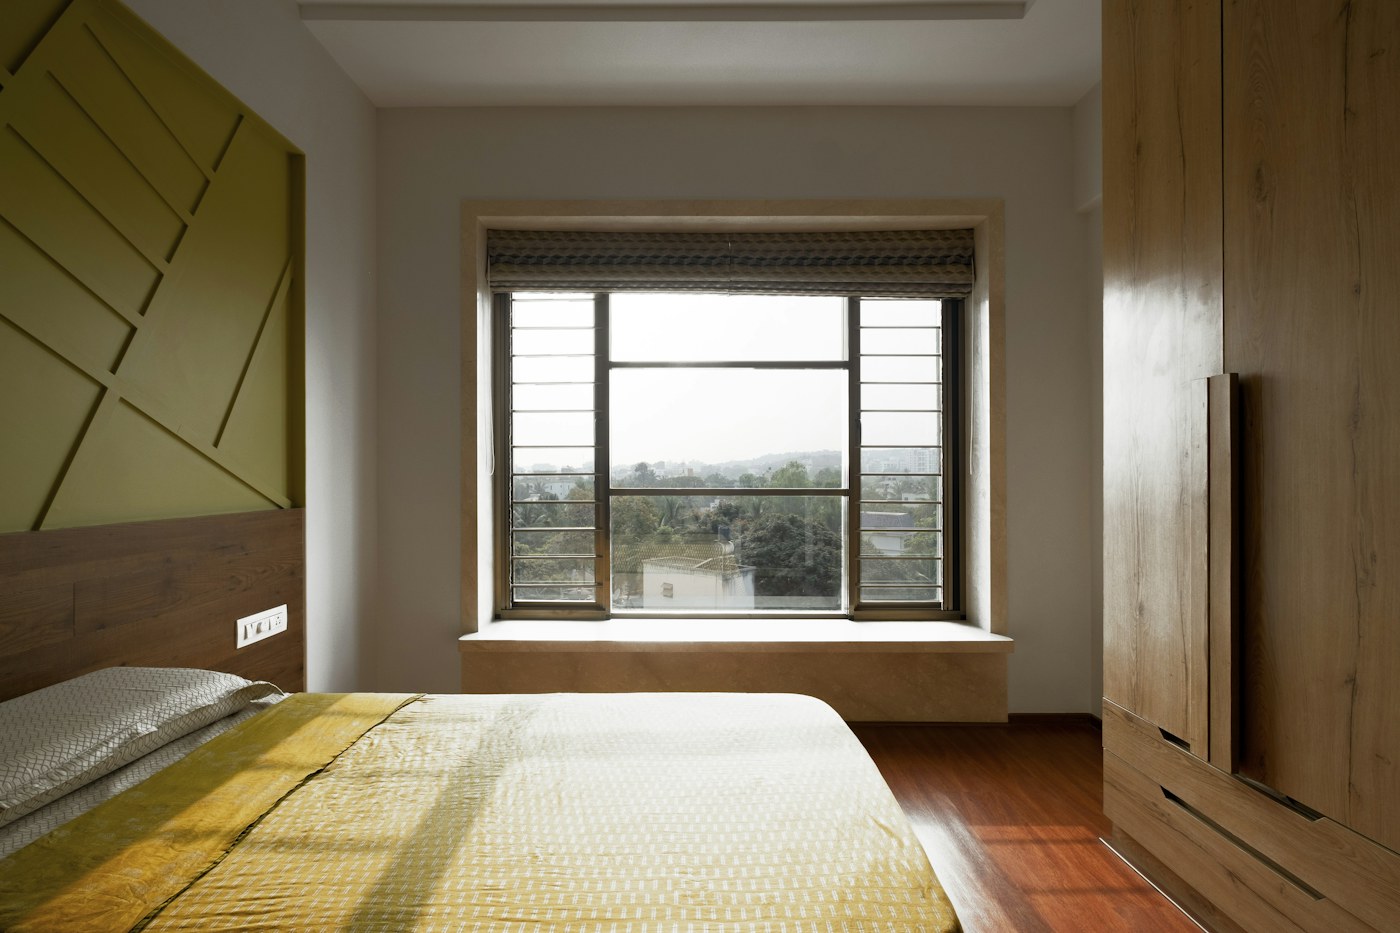
The Coastal Dunes Master Suite
Bleached Driftwood & Linen Drapery • Ceiling: 3.4m (11.1 ft) White Painted Tongue & Groove
"Calming coastal organic bedroom: bleached driftwood custom platform bed, breezy ceiling-height linen drapery, and a textured lime-washed stone feature wall."
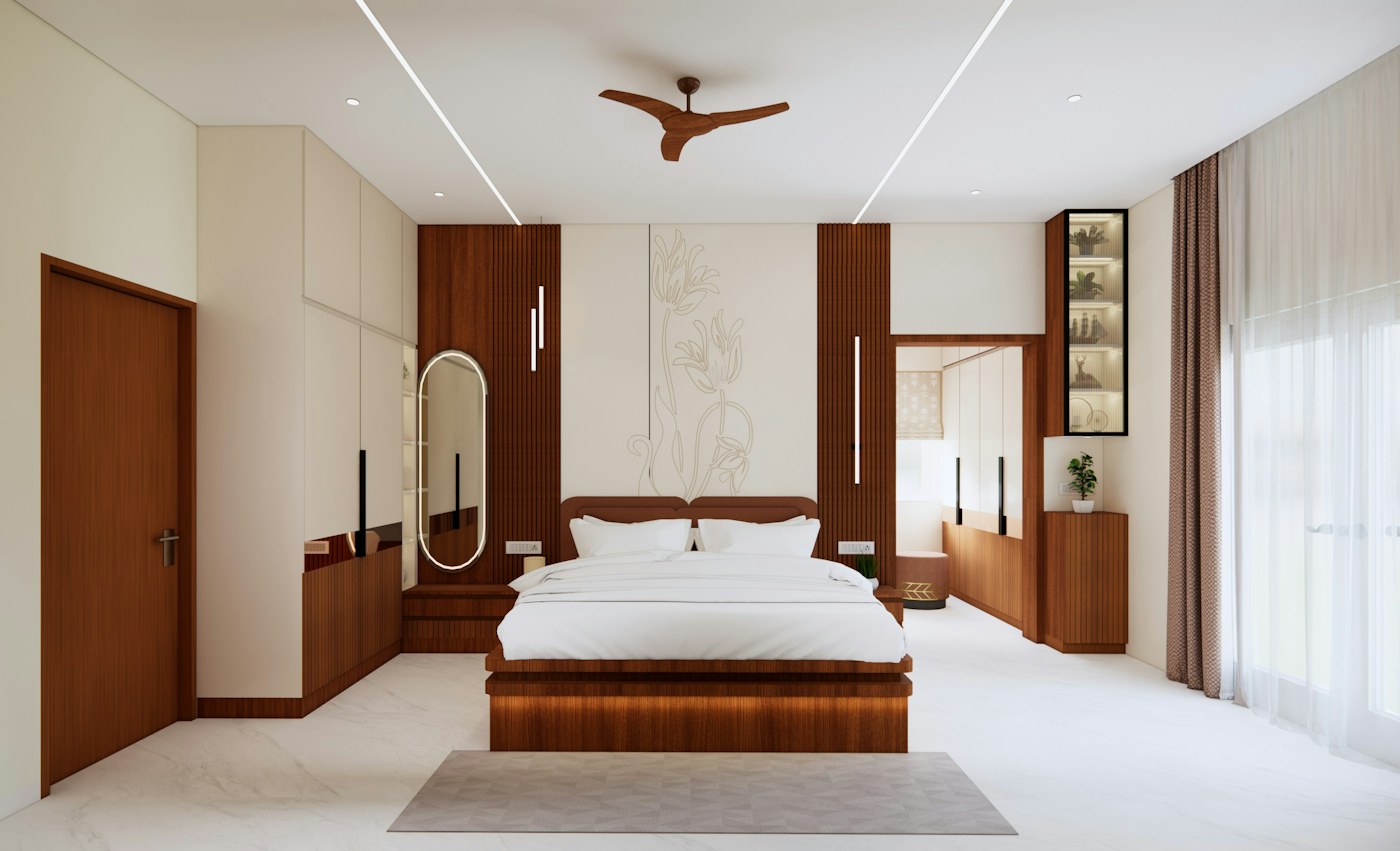
The Modern Barnhouse Master Suite
Black Steel Trusses & White Cedar • Ceiling: 4.8m (15.7 ft) Pitched Black Steel Truss Ceiling
"Dramatic 4.8m vaulted ceiling with matte black architectural steel scissor trusses, tongue-and-groove white cedar decking, and rich cognac leather furnishings."
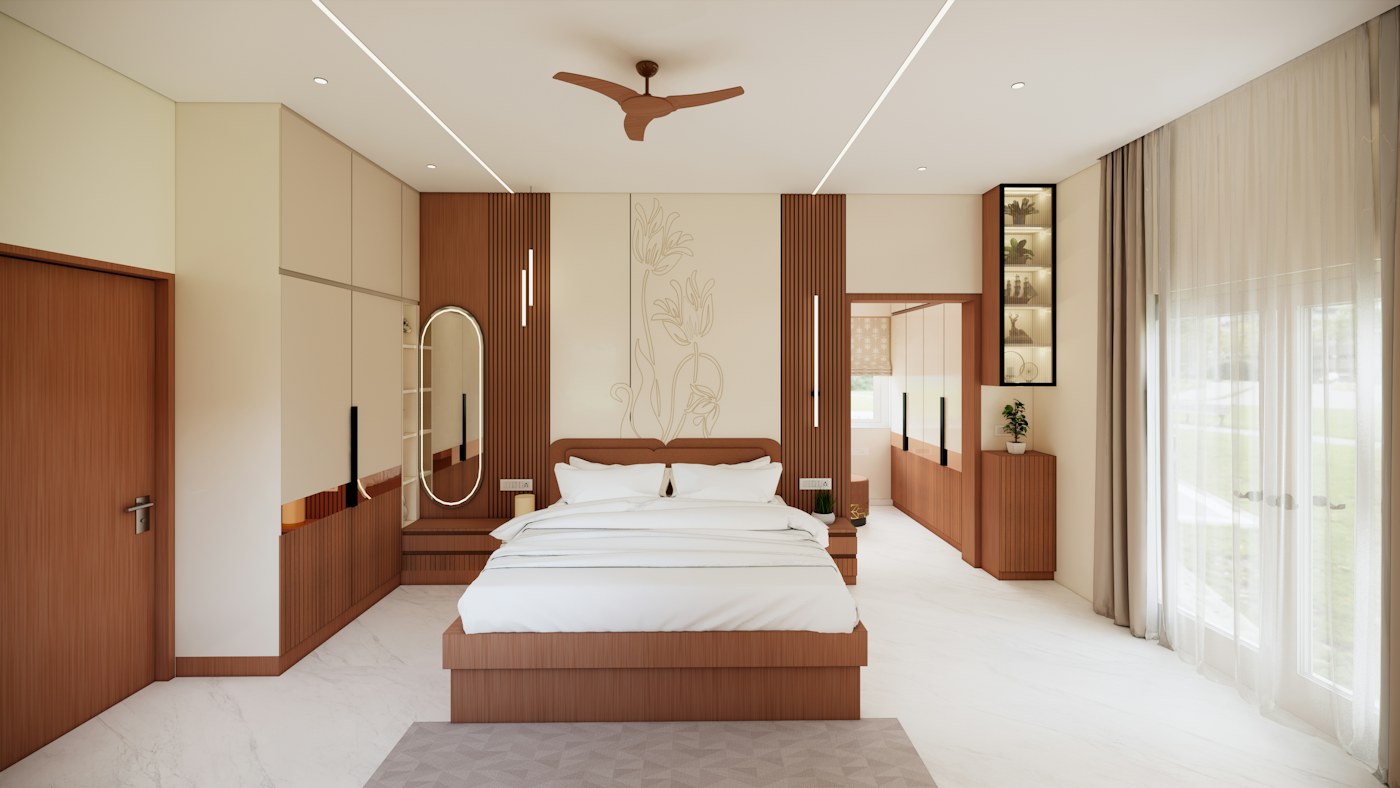
The Biophilic Botanical Master Suite
Living Moss Wall & Oiled Walnut • Ceiling: 3.5m (11.5 ft) Glazed Timber Skylight Roof
"Seamless integration with nature featuring a 3.5m living preserved botanical moss and fern feature wall, solid American walnut platform bed, and motorized glass roof lights."
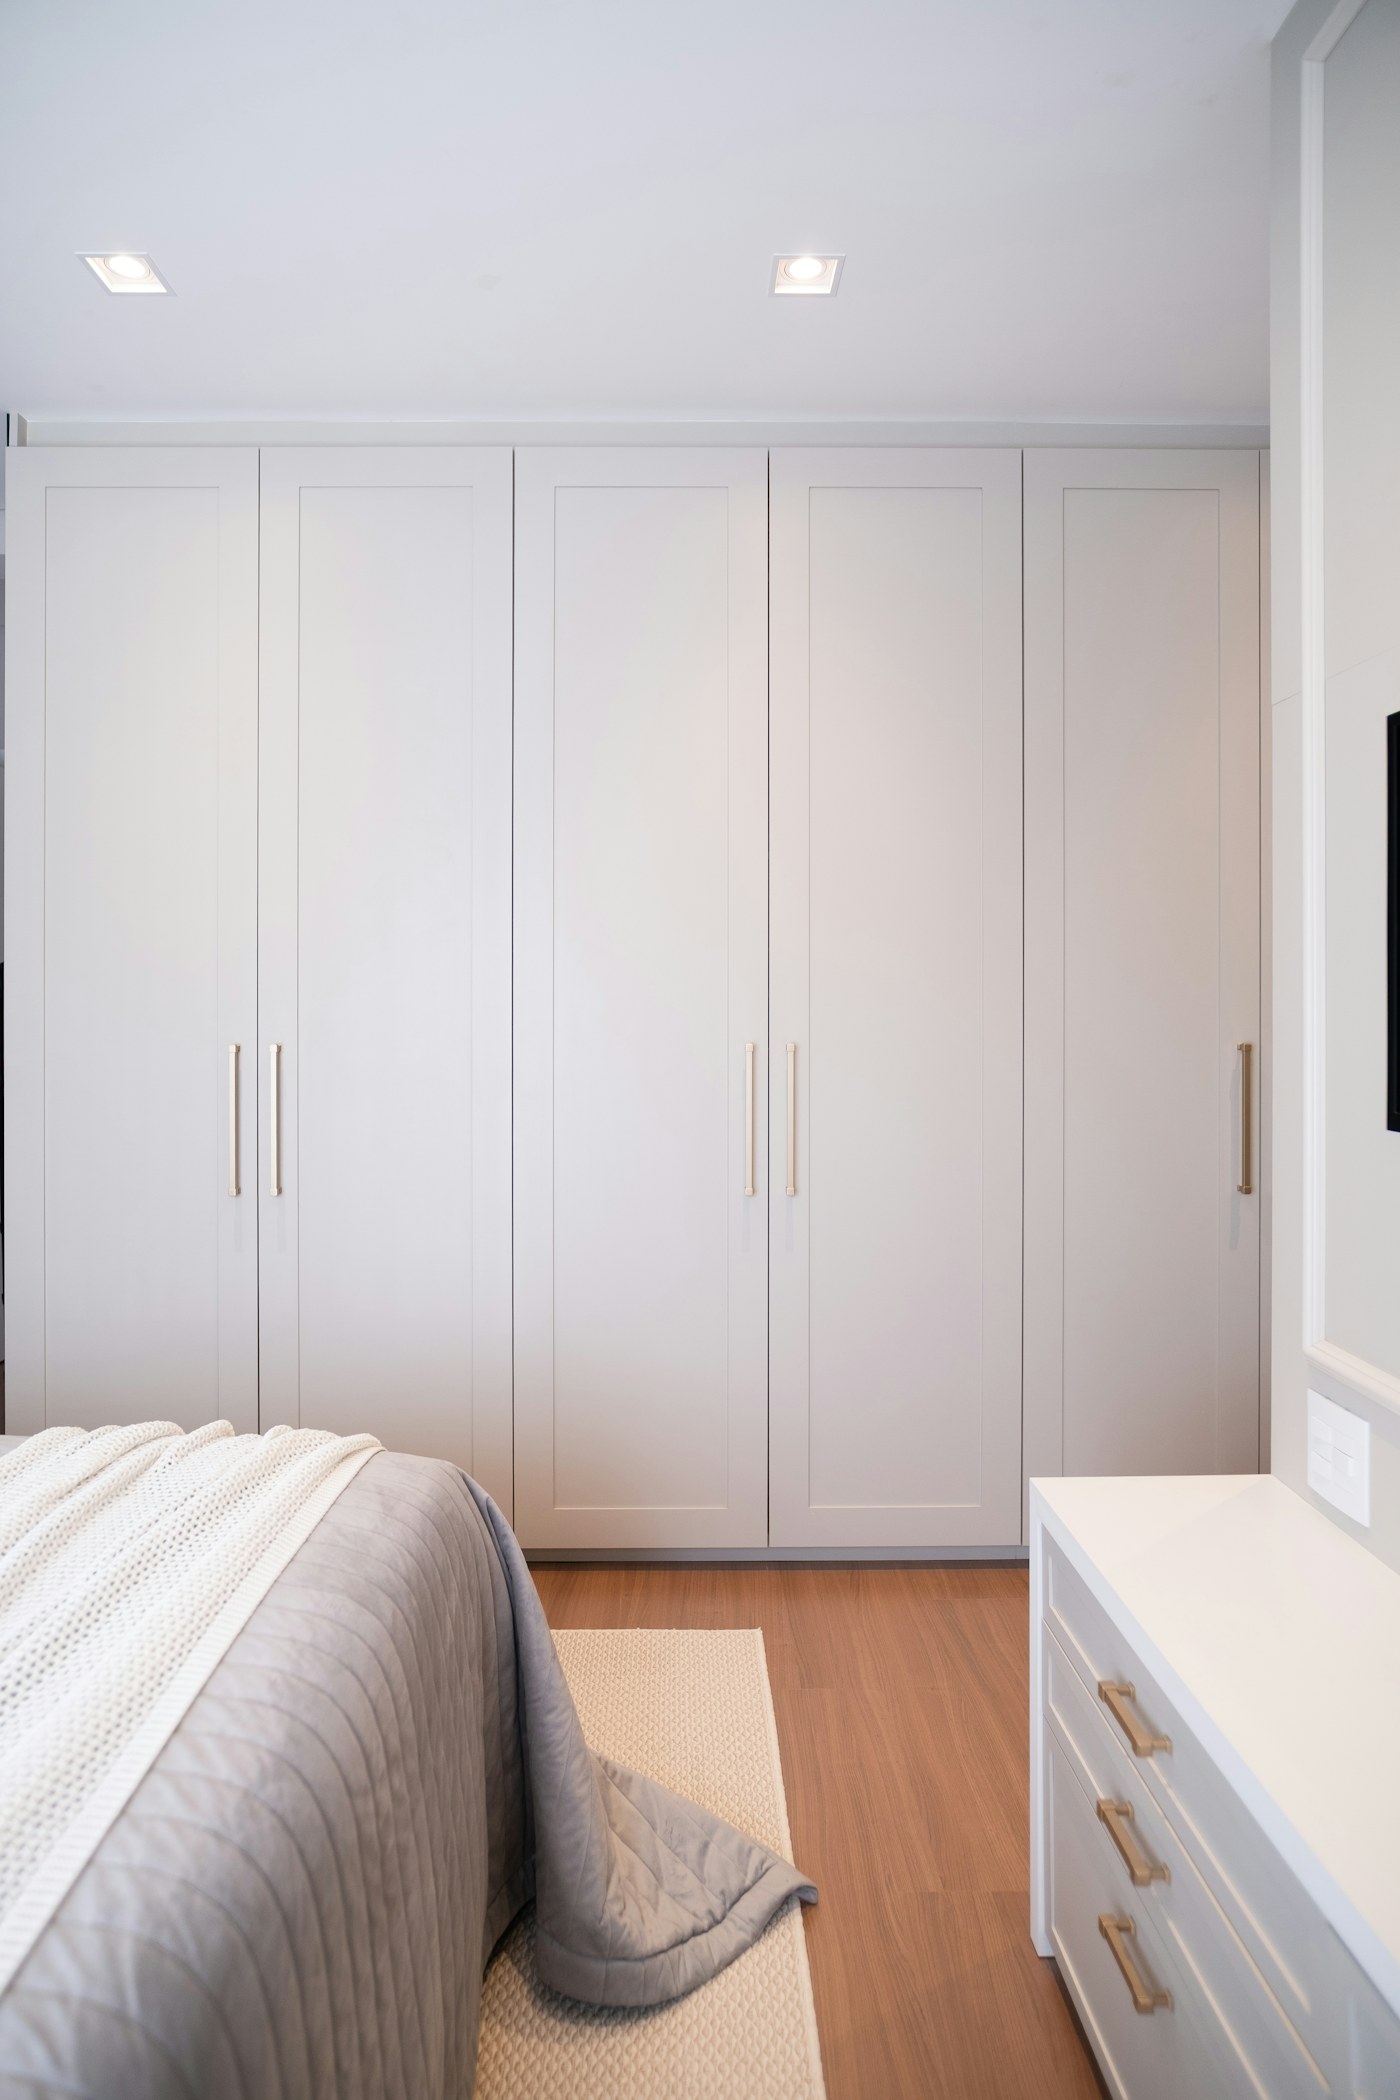
The Monolithic Serenity Suite
Roman Clay Plaster & Wabi-Sabi Minimal • Ceiling: 3.6m (11.8 ft) Seamless Curved Plaster
"Ultimate sanctuary of peace: seamless curved Roman clay plaster transitions, ultra-low Japanese wabi-sabi bed frame, and monolithic raw cedar wardrobe cabinetry."