Living Room • 62.0 m² (667 sq ft)
Ceiling: 4.6m (15.1 ft) Exposed Board-Formed Concrete Deck
The Brutalist Cabin Living Room
Board-Formed Concrete & Raw Timber • Monumental board-formed architectural concrete walls warmed by thick live-edge walnut mantels, full-height corner glazing, and deep shearling upholstery.
Standalone Package
$10.00
Get License
3-Second Architectural Video Demo:
3.00s
3 Slides: Real Photo • Materials • 2D CAD
Real Apartment Interior Inspiration
Instant Download $10
Authentic Space Decor & Furniture Layout
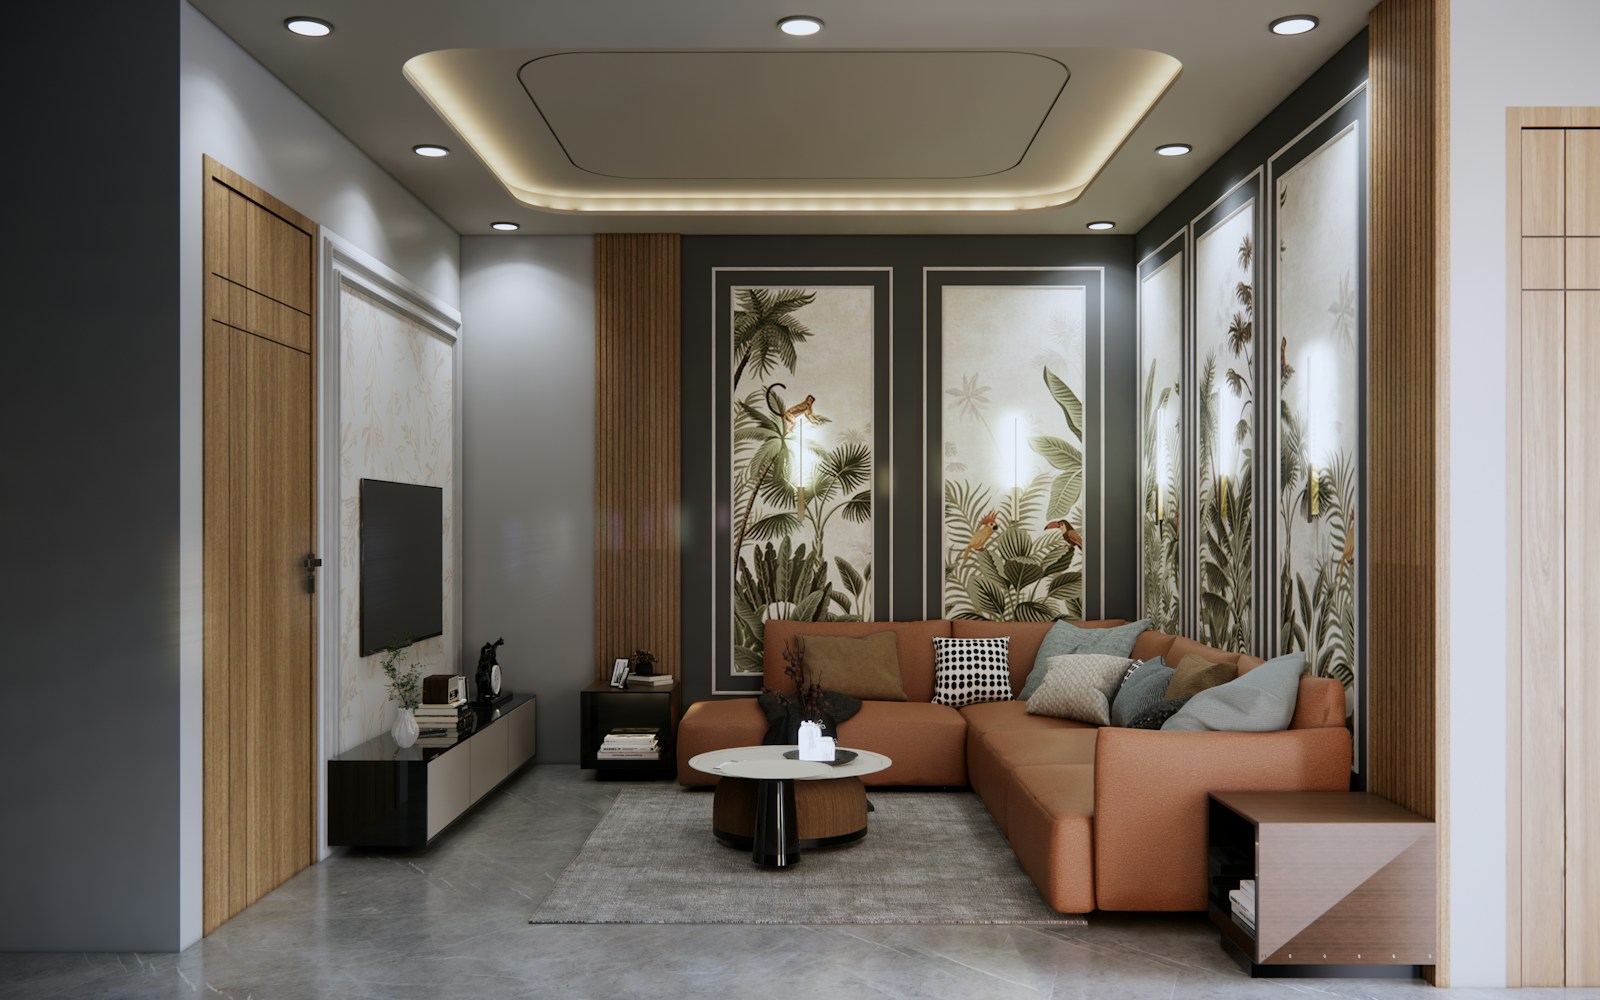
Furniture & Millwork Schedule
- Monolithic angular sofa upholstered in heavyweight charcoal wool felt
- Pair of mid-century brutalist sling chairs in raw cognac vegetable-tanned hide
- Massive cast concrete and blackened bronze low cocktail table
- Custom hand-tufted shearling wool area rug
Architectural Finishes & Materials
- In-situ cast board-formed concrete walls showing pronounced wood grain relief and tie-rod holes
- Monumental 150mm thick solid smoked walnut cantilevered hearth mantel
- Darkened hot-rolled steel wall panels concealing hidden AV components and bar cabinet
- Cast terrazzo flooring with local river stone aggregate and matte polyurethane finish
- Frameless structural glass corner window overlooking alpine pine landscape