The Aspen Ridge Living Room
Modern Alpine Rustic • Ceiling: 5.2m (17.0 ft) Cathedral Timber Truss
"Double-height cathedral reclaimed timber trusses framing panoramic floor-to-ceiling glass curtain walls with a monolithic raw basalt fireplace."
View Architecture & Materials Specs
• Monolithic honed Nero Marquina basalt fireplace hearth with flush-mounted guillotine glass hearth
• Wide-plank 280mm European white oak flooring with wire-brushed reactive stain finish
• Slubby Belgian linen oversized sectional in oatmeal with shearling throw accents
• Floor-to-ceiling triple-glazed thermally broken aluminum architectural window wall
• Monolithic live-edge black walnut cocktail table on darkened steel plinth
• Pair of sling-back saddle leather and scorched oak accent lounge chairs
• Hand-knotted 3.5m x 4.5m Tibetan wool and silk textured rug
The Kyoto Zen Living Room
Japandi & Charred Timber • Ceiling: 3.4m (11.1 ft) Concealed Slatted Hemlock
"Authentic Shou Sugi Ban charred wood accent walls juxtaposed with soft hand-troweled Roman clay plaster and low-slung Japanese minimalist furniture."
View Architecture & Materials Specs
• Hand-troweled Roman clay plaster walls in warm ecru tone
• Matte microcement seamless flooring with integrated radiant floor heating
• Concealed paper shoji architectural pocket screens with black oak grids
• Handcrafted Hinoki cypress low bench running along perimeter glass
• Solid charred oak slab coffee table with wabi-sabi live edge
• Pair of woven rush grass and dark elm meditation armchairs
• Custom integrated floating media console in bookmatched Hinoki cypress
The Tuscan Meadow Living Room
Mediterranean Limewash & Reclaimed Timber • Ceiling: 4.0m (13.1 ft) Exposed Reclaimed Chestnut Beams
"Sun-drenched Mediterranean rustic living room featuring hand-carved Pietra Serena limestone fireplace, aged chestnut ceiling beams, and relaxed linen slipcovers."
View Architecture & Materials Specs
• Hand-layered multi-coat lime plaster (Intonaco di calce) with subtle tonal variation
• Reclaimed antique terracotta floor tiles laid in herringbone pattern with wide lime mortar joints
• Hand-carved Tuscan limestone mantlepiece with open wood-burning firebox
• Blackened wrought iron French casement patio doors opening to private olive courtyard
• Rustic 18th-century antique farm bench utilized as low coffee table
• Pair of woven cane and aged fruitwood salon armchairs with down cushions
• Vintage hand-woven Oushak wool rug in washed terracotta and sage tones
The Nordic Fjords Living Room
Scandinavian White Oak & Limestone • Ceiling: 3.6m (11.8 ft) Acoustic Oak Batten Ceiling
"Crisp Scandinavian organic modern living room balancing pale acoustic oak slat ceilings, honed Swedish limestone benches, and clean architectural glass."
View Architecture & Materials Specs
• Monolithic honed Öland limestone low hearth bench running the full width of the room
• Ultra-matte soap-finished Dinesen Douglas fir 300mm floorboards
• Minimalist inset guillotine ethanol fireplace with zero-reveal metal surround
• Structural glass sliding doors with slim 20mm anodized aluminum sightlines
• Pair of classic Hans Wegner-inspired paper cord lounge chairs in oiled white oak
• Monolithic sculpted Swedish limestone circular coffee table
• Custom wall-mounted floating acoustic storage credenza in bleached oak
The Brutalist Cabin Living Room
Board-Formed Concrete & Raw Timber • Ceiling: 4.6m (15.1 ft) Exposed Board-Formed Concrete Deck
"Monumental board-formed architectural concrete walls warmed by thick live-edge walnut mantels, full-height corner glazing, and deep shearling upholstery."
View Architecture & Materials Specs
• Monumental 150mm thick solid smoked walnut cantilevered hearth mantel
• Darkened hot-rolled steel wall panels concealing hidden AV components and bar cabinet
• Cast terrazzo flooring with local river stone aggregate and matte polyurethane finish
• Frameless structural glass corner window overlooking alpine pine landscape
• Pair of mid-century brutalist sling chairs in raw cognac vegetable-tanned hide
• Massive cast concrete and blackened bronze low cocktail table
• Custom hand-tufted shearling wool area rug
The Nordic Farmhouse Chef Kitchen
Reeded Oak & Arabescato Marble • Ceiling: 3.2m (10.5 ft) Exposed Shiplap Ceiling
"Chef-grade modern rustic kitchen pairing 3.8-meter fluted Arabescato marble waterfall island with vertical reeded white oak custom cabinetry."
View Architecture & Materials Specs
• Bookmatched Arabescato Vagli marble island with double waterfall edges and integrated sink
• Unlacquered living-finish aged brass bridge faucets with gooseneck pull-down spout
• Seamless warm beige microcement flooring with acoustic underlayment
• Concealed Gaggenau induction cooktop flush-mounted into marble slab
• Four custom counter stools in turned white oak with natural woven rush seats
• Concealed floor-to-ceiling walk-in pantry with pocket sliding fluted doors
• Integrated floating brass and reeded glass stemware display shelf
The Alpine Chalet Kitchen
Smoked Oak & Leathered Soapstone • Ceiling: 3.5m (11.5 ft) Dark Timber Cross Beams
"Moody alpine architectural kitchen with dark smoked Austrian oak cabinets, seamless leathered soapstone worktops, and split-face slate backsplashes."
View Architecture & Materials Specs
• Leathered deep charcoal soapstone countertops with zero-radius seamless undermount sink
• Hand-split charcoal slate stacked stone feature backsplash behind range
• Wide-plank smoked rustic oak flooring with hand-scraped bevels
• Custom blackened bronze range hood canopy with integrated high-output ventilation
• Three minimalist counter stools in blackened steel and saddle leather
• Concealed double-door breakfast bar station with fold-away bifold doors
• Floating open timber display shelf holding artisanal ceramic vessels
The Mediterranean Olive Kitchen
Terracotta & Chiseled Quartzite • Ceiling: 3.6m (11.8 ft) Curved Barrel Vault Plaster
"Curved hand-plastered range hood, authentic handmade cotto terracotta tiles, and a sculptural quartzite island with raw chiseled organic edges."
View Architecture & Materials Specs
• Solid Taj Mahal quartzite monolithic island with hand-chiseled rockface organic edges
• Sculptural curved masonry range hood finished in waterproof matte lime plaster
• Muted olive green pigmented oak cabinetry with unlacquered aged copper cup pulls
• Handmade Zellige glazed ceramic wall tiles with irregular artisanal shimmer
• Four artisan woven leather and bleached walnut bar stools
• Freestanding antique French provencal prep dresser utilized as larder
• Open wrought iron hanging pot rack over island with copper cookware
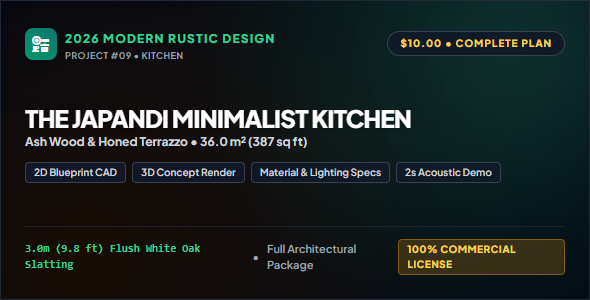
The Japandi Minimalist Kitchen
Ash Wood & Honed Terrazzo • Ceiling: 3.0m (9.8 ft) Flush White Oak Slatting
"Pure tranquil Japandi culinary studio pairing clean vertical ash wood pocket cabinetry with a monolithic honed terrazzo counter and concealed cooking tech."
View Architecture & Materials Specs
• Custom cast white concrete terrazzo countertop with pale river pebbles and polished finish
• Concealed induction cooking surface beneath countertop (invisible cooking surface tech)
• Bamboo slatted acoustic screen separating kitchen from dining pavilion
• Matte graphite architectural faucets with touchless infrared sensor
• Four low-back Scandinavian ash stools with papercord woven seats
• Full wall of floor-to-ceiling touch-latch concealed appliance pantries
• Minimalist sliding cedar slatted tea ceremony serving tray insert
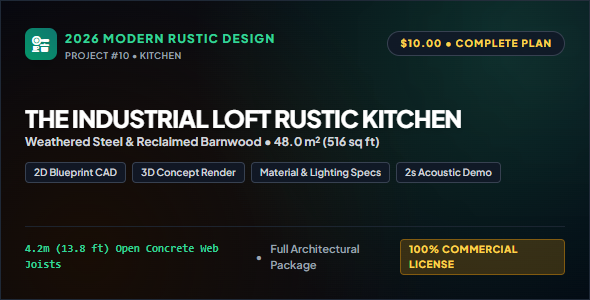
The Industrial Loft Rustic Kitchen
Weathered Steel & Reclaimed Barnwood • Ceiling: 4.2m (13.8 ft) Open Concrete Web Joists
"Cantilevered weathered Corten steel kitchen island, authentic reclaimed heritage barnwood open shelving, and exposed historic brickwork."
View Architecture & Materials Specs
• Custom architectural Corten steel wrapped kitchen island with industrial rivet accents
• Polished concrete floor with exposed granite aggregate and satin protective sealer
• Exposed original red clay brick wall with lime mortar pointing
• Cast iron industrial factory windows with operable pivot center sections
• Four vintage draftsman-style swivel stools in blackened iron and distressed leather
• Industrial pipe and reclaimed scaffold timber wall storage system
• Commercial-grade 48-inch dual-fuel pro range with blackened steel backsplash
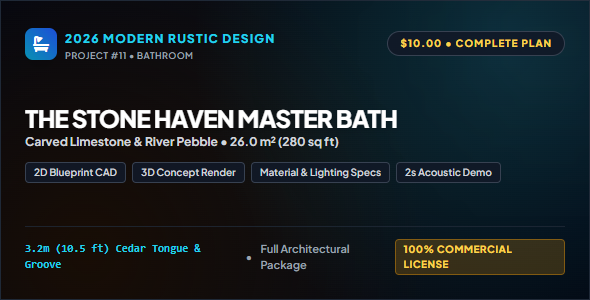
The Stone Haven Master Bath
Carved Limestone & River Pebble • Ceiling: 3.2m (10.5 ft) Cedar Tongue & Groove
"Organic spa sanctuary anchored by a 1.8-meter freestanding bathtub carved from a solid boulder of Turkish limestone over a heated river pebble bed."
View Architecture & Materials Specs
• Natural tumbled black and grey river pebble floor in curbless walk-in shower with concealed linear drain
• Floating cedar double vanity with live-edge front and integrated honed limestone vessel basins
• Wall-mounted unlacquered aged bronze minimalist faucets with cross handles
• Full-height frameless glass shower enclosure overlooking private walled bamboo courtyard
• Freestanding teak slatted towel ladder and soaking bench
• Custom dual backlit medicine cabinets recessed into stone wall
• Ceiling-flush 400mm rainfall showerhead with secondary handheld wand
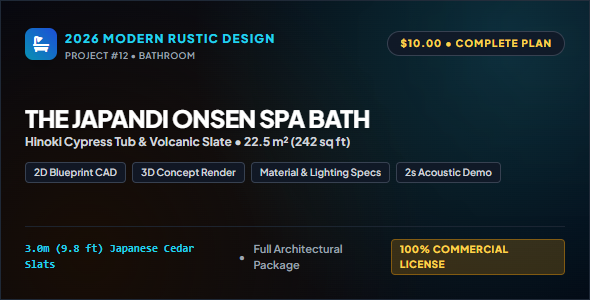
The Japandi Onsen Spa Bath
Hinoki Cypress Tub & Volcanic Slate • Ceiling: 3.0m (9.8 ft) Japanese Cedar Slats
"Traditional Japanese Onsen reimagined in 2026: aromatic Hinoki wood deep soaking tub, cleft-face charcoal volcanic slate walls, and floor-level concealed perimeter drainage."
View Architecture & Materials Specs
• Cleft-face volcanic charcoal slate wall cladding with waterproof hydrophobic sealer
• Seamless non-slip textured stone flooring with full-perimeter concealed slot drainage
• Minimalist cedar washing station with wooden bucket, low stool, and floor-mounted tap
• Frosted architectural glass screen creating diffused gentle daylight
• Traditional low cedar shower stool and handcrafted Hinoki water ladle
• Minimalist floating dark ash vanity with stone vessel basin
• Heated bamboo towel drying rails with concealed electric hookup
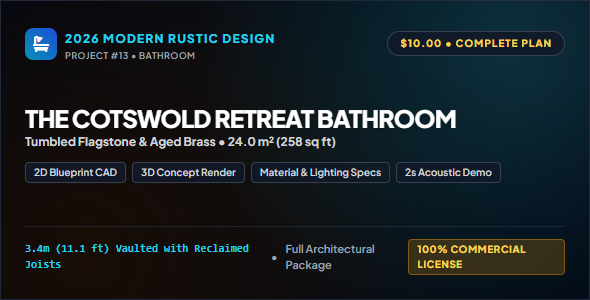
The Cotswold Retreat Bathroom
Tumbled Flagstone & Aged Brass • Ceiling: 3.4m (11.1 ft) Vaulted with Reclaimed Joists
"Classic English countryside romance meets 2026 luxury: tumbled Cotswold stone flagstone floors, exposed thermostatic unlacquered brass shower, and weathered oak vanity."
View Architecture & Materials Specs
• Freestanding cast iron bateau bathtub with hand-polished pewter exterior and porcelain interior
• Weathered 19th-century reclaimed English oak double vanity with white Carrera marble top
• Exposed unlacquered brass thermostatic shower system with 300mm sunflower shower rose
• Chalk white breathable lime plaster walls with hand-smoothed rounded corners
• Pair of arched brass-framed vanity mirrors with bevelled glass
• Antique English bobbin-turned side table for bath oils and linen towels
• Linen drapery on blackened iron rod framing garden window
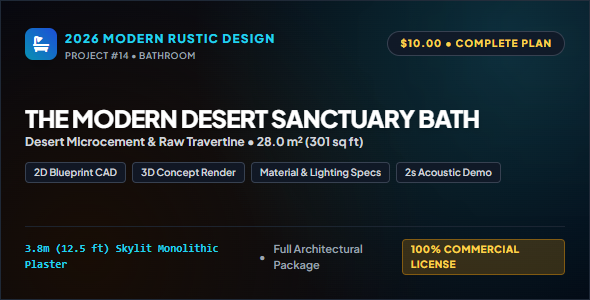
The Modern Desert Sanctuary Bath
Desert Microcement & Raw Travertine • Ceiling: 3.8m (12.5 ft) Skylit Monolithic Plaster
"Seamless desert sand microcement curves, a massive floating raw-edged travertine vanity, and a frameless skylit walk-in curbless open shower."
View Architecture & Materials Specs
• 3.0m floating vanity slab in raw-edged Silver travertine with integrated sloped water channels
• Curved plaster shower wall with zero door or glass enclosure (open wet room concept)
• Large 1.5m x 1.5m architectural frameless glass skylight directly over shower area
• Matte architectural dark bronze in-wall faucets and shower fixtures
• Massive floating 3-meter travertine vanity slab with dual integrated sink slopes
• Built-in recessed plaster niches for shampoo and organic bath accessories
• Custom bronze towel rails integrated into edge of floating stone vanity
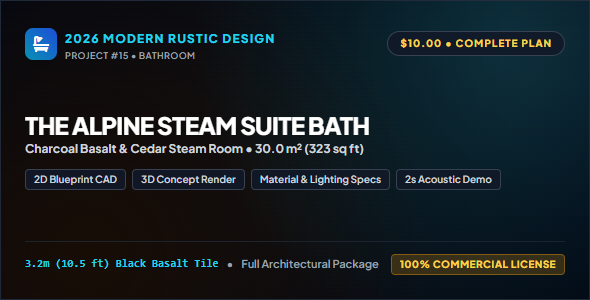
The Alpine Steam Suite Bath
Charcoal Basalt & Cedar Steam Room • Ceiling: 3.2m (10.5 ft) Black Basalt Tile
"Ultimate luxury mountain wellness bathroom featuring an integrated glass-enclosed cedar steam sauna, double rain shower, and heated black basalt benches."
View Architecture & Materials Specs
• Integrated glass-fronted steam room lined with horizontal Western Red Cedar tongue-and-groove planks
• Floating double vanity in smoked cedar with matte black composite double basins
• Dual 400mm ceiling-mounted rain showerheads with mist and chromotherapy features
• Built-in heated basalt relaxation bench inside the wet room area
• Floating 2.6m smoked cedar double vanity with black metal pull accents
• Large frameless pivot glass door separating steam zone from dry vanity area
• Freestanding matte black resin soaking tub positioned before floor-to-ceiling glass
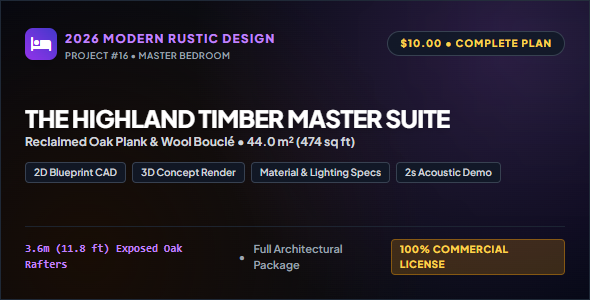
The Highland Timber Master Suite
Reclaimed Oak Plank & Wool Bouclé • Ceiling: 3.6m (11.8 ft) Exposed Oak Rafters
"Full-wall reclaimed highland oak plank headboard wall, custom floating platform king bed with integrated nightstands, and a cozy bouclé fireside reading nook."
View Architecture & Materials Specs
• Custom low platform king bed crafted in solid oiled white oak with floating cantilevered bedside wings
• Wide-plank smoked oak flooring paired with a plush 100% New Zealand wool area rug
• Corner-oriented minimalist double-sided glass gas fireplace with blackened steel surround
• Floor-to-ceiling linen acoustic drapery on motorized recessed ceiling tracks
• Pair of organic sculpted boucle armchairs with matching curved ottoman
• Solid oak bench at foot of bed with woven leather strapping
• Full-height minimalist wardrobes with recessed finger pulls and interior warm LED illumination
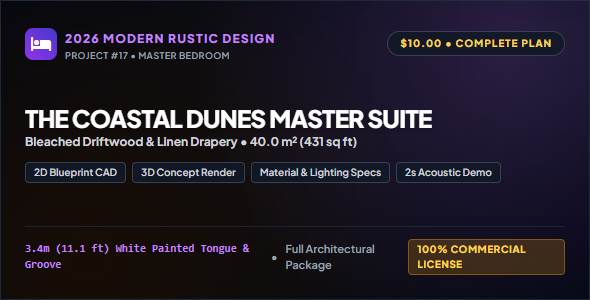
The Coastal Dunes Master Suite
Bleached Driftwood & Linen Drapery • Ceiling: 3.4m (11.1 ft) White Painted Tongue & Groove
"Calming coastal organic bedroom: bleached driftwood custom platform bed, breezy ceiling-height linen drapery, and a textured lime-washed stone feature wall."
View Architecture & Materials Specs
• White microcement floor with embedded subtle seashell aggregate and heated core
• Continuous sheer Belgian linen drapery framing panoramic ocean view windows
• Chalk-white lime-washed limestone block feature wall behind bed
• Minimalist sliding pocket doors in bleached white oak with recessed woven rush panels
• Pair of cylindrical fluted travertine bedside pedestals
• Low linen-upholstered chaise lounge oriented toward coastal view window
• Hand-woven jute and wool textured area rug (3.0m x 4.0m)
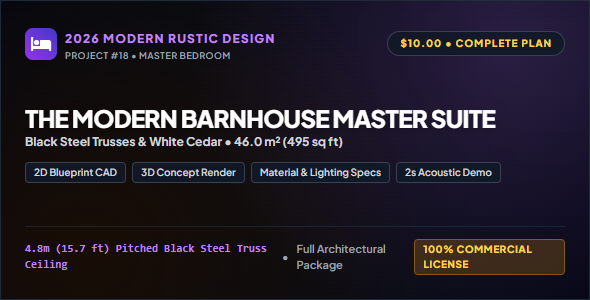
The Modern Barnhouse Master Suite
Black Steel Trusses & White Cedar • Ceiling: 4.8m (15.7 ft) Pitched Black Steel Truss Ceiling
"Dramatic 4.8m vaulted ceiling with matte black architectural steel scissor trusses, tongue-and-groove white cedar decking, and rich cognac leather furnishings."
View Architecture & Materials Specs
• Tongue-and-groove white cedar ceiling planks with matte UV-protective clear sealer
• Hand-troweled warm plaster walls with soft subtle texture
• End-grain white oak block flooring with dark wax finish
• Full-height sliding barn-style master bath door with concealed soft-close track
• Pair of dark oak and black iron bedside tables with soft-close drawers
• Woven leather and forged iron bench at foot of bed
• Built-in window seat bench with deep storage drawers and custom cushion
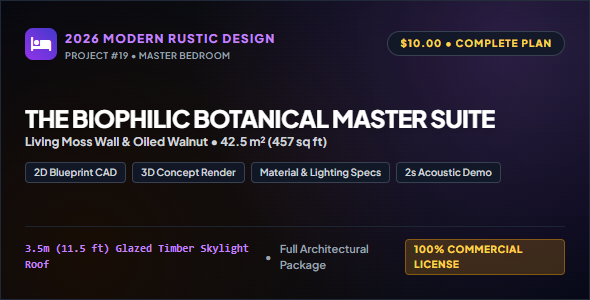
The Biophilic Botanical Master Suite
Living Moss Wall & Oiled Walnut • Ceiling: 3.5m (11.5 ft) Glazed Timber Skylight Roof
"Seamless integration with nature featuring a 3.5m living preserved botanical moss and fern feature wall, solid American walnut platform bed, and motorized glass roof lights."
View Architecture & Materials Specs
• Custom solid American walnut platform bed with integrated floating nightstand cantilever wings
• Natural split-face sandstone wall behind floating media console
• Terrazzo floor with green river stone chips and embedded underfloor heating
• Motorized double-glazed architectural glass roof lantern with integrated sunshade blinds
• Pair of walnut and smoked glass bedside tables with wireless charging pads
• Velvet upholstered moss-green accent armchair with walnut turned legs
• Custom walnut wardrobe system with integrated plant terrarium display vitrine
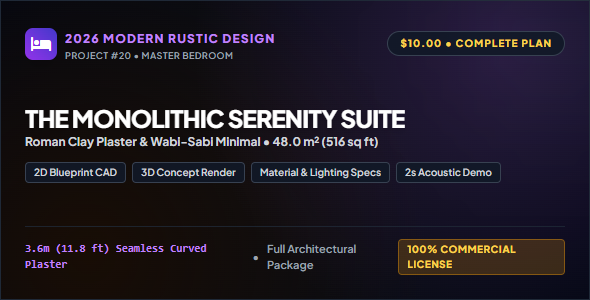
The Monolithic Serenity Suite
Roman Clay Plaster & Wabi-Sabi Minimal • Ceiling: 3.6m (11.8 ft) Seamless Curved Plaster
"Ultimate sanctuary of peace: seamless curved Roman clay plaster transitions, ultra-low Japanese wabi-sabi bed frame, and monolithic raw cedar wardrobe cabinetry."
View Architecture & Materials Specs
• Ultra-low 250mm platform bed in solid unlacquered aromatic red cedar with tatami sub-matting
• Seamless matte resin floor in warm cream with acoustic sound-absorbing core
• Full wall of frameless wardrobe doors clad in vertical bookmatched cedar planks
• Concealed frameless pivot door leading to ensuite with invisible magnetic latch
• Pair of sculpted monolithic limestone bedside cubes
• Curved plaster built-in reading alcove with upholstered memory foam cushion
• Hand-woven textured organic raw wool floor rug